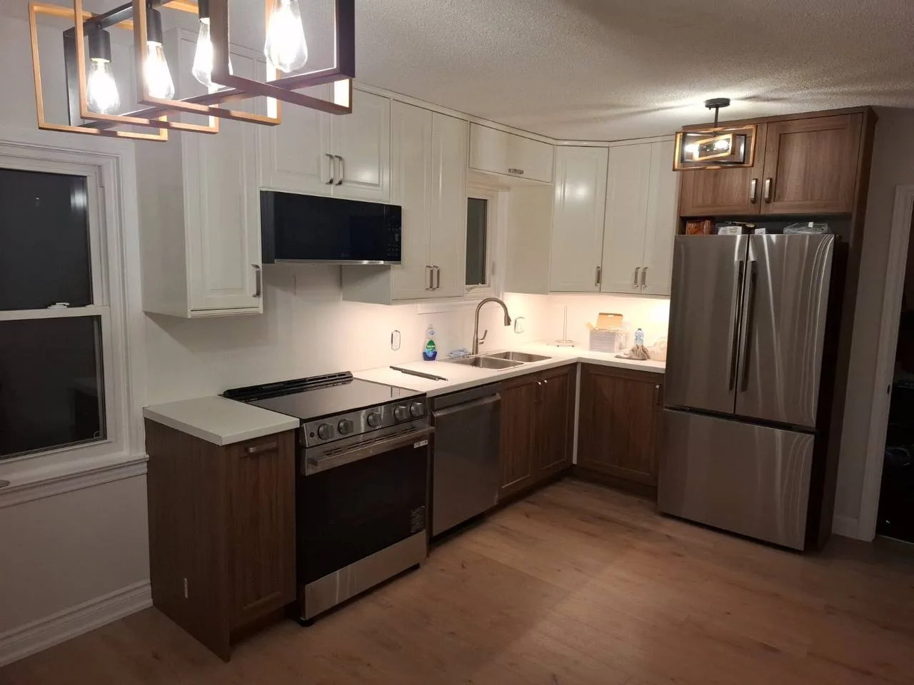
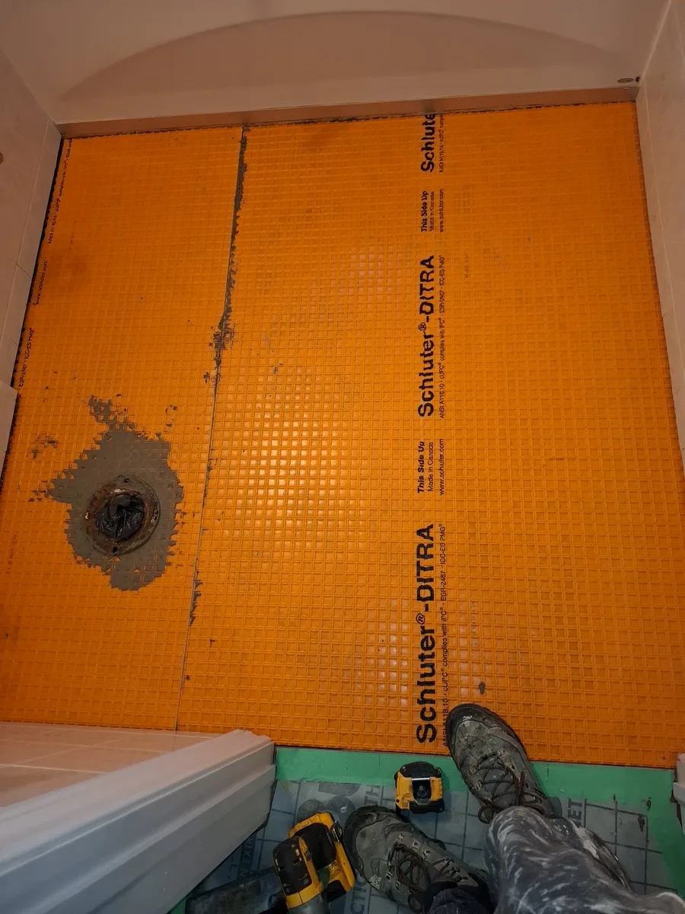
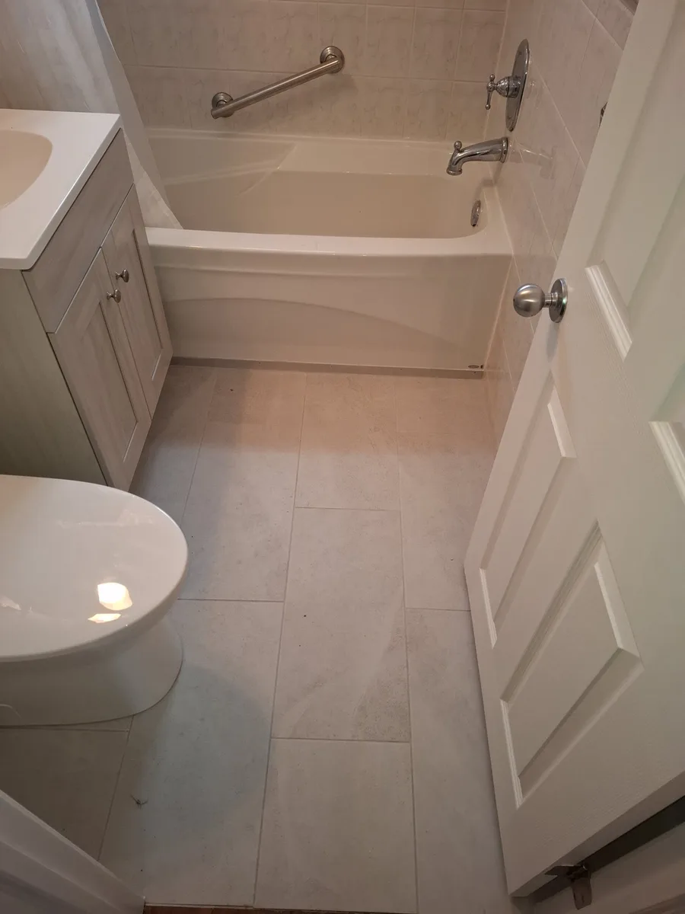
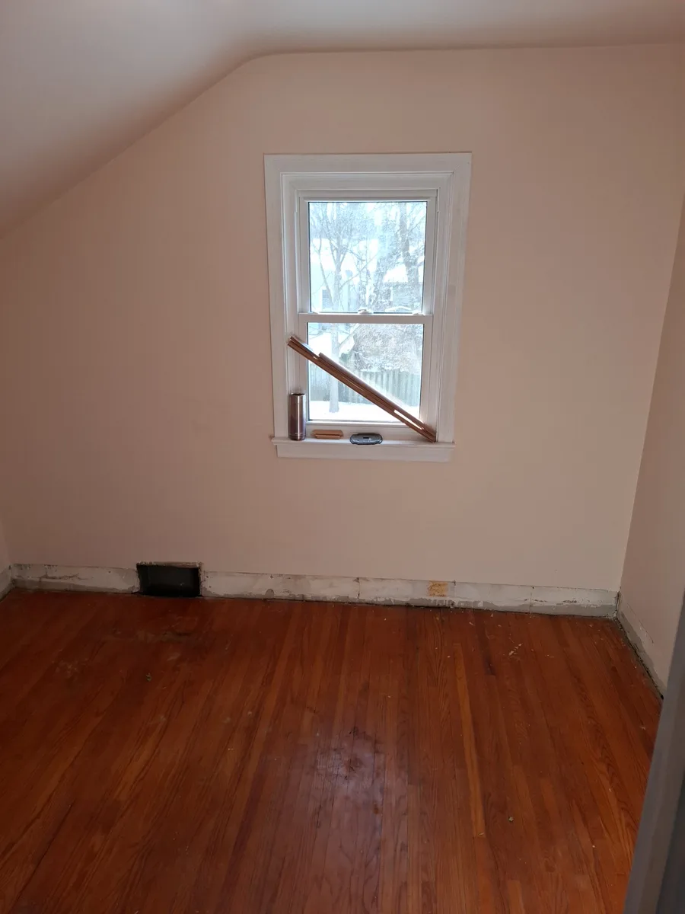
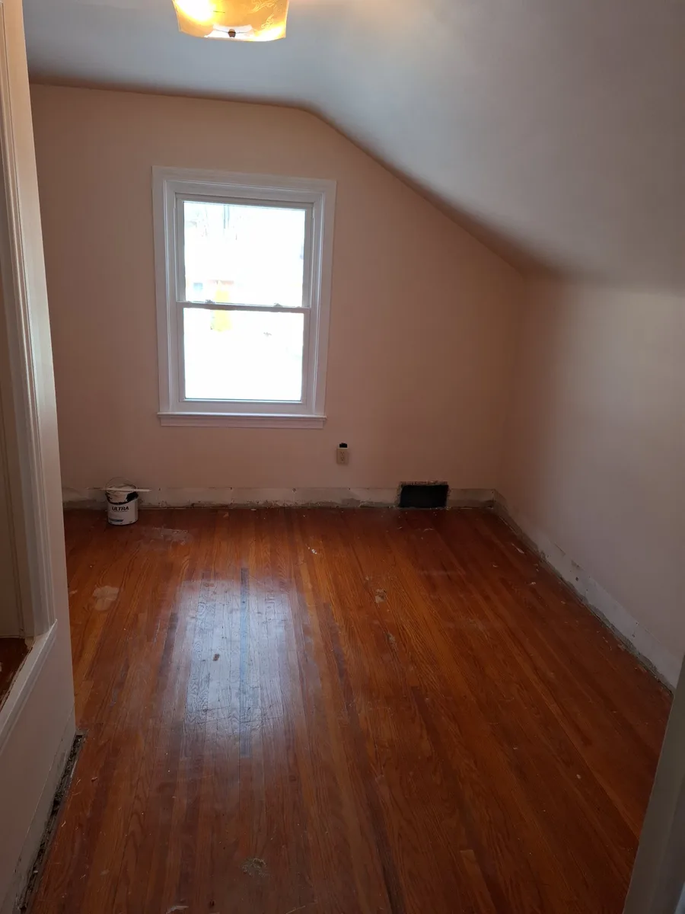
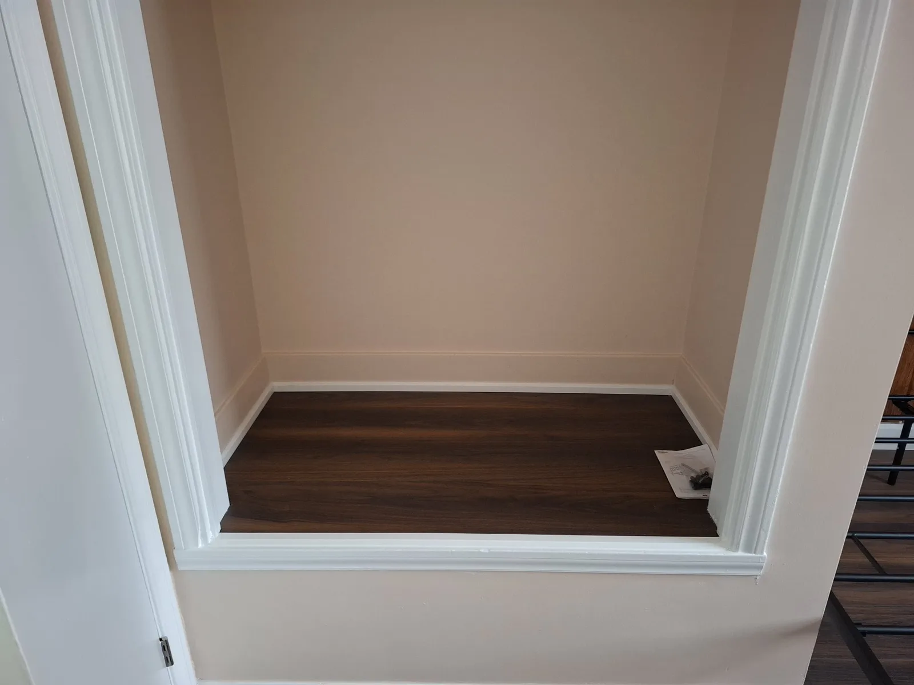
Four renovation records from one Niagara Falls property, grouped so visitors can scan the kitchen, bathroom, and bedrooms as one larger transformation.
FINISHED PROJECT
Kitchen Renovation
A kitchen photo set from the Niagara Falls property, organized as a finished-project gallery because the available source photos show final kitchen views rather than a full construction sequence.
A compact bathroom record with one in-progress waterproofing view and one finished bathroom view. The page keeps the available evidence clear without overstating the scope.