Kids Room 2

Niagara Falls, ON

Second kids room refresh in Niagara Falls, shown before final cleanup and after the new flooring and finish work.

Second kids room refresh in Niagara Falls — progress stage
BeforeAfter

Drag the handle, or focus it and use the arrow keys, to compare before and after.

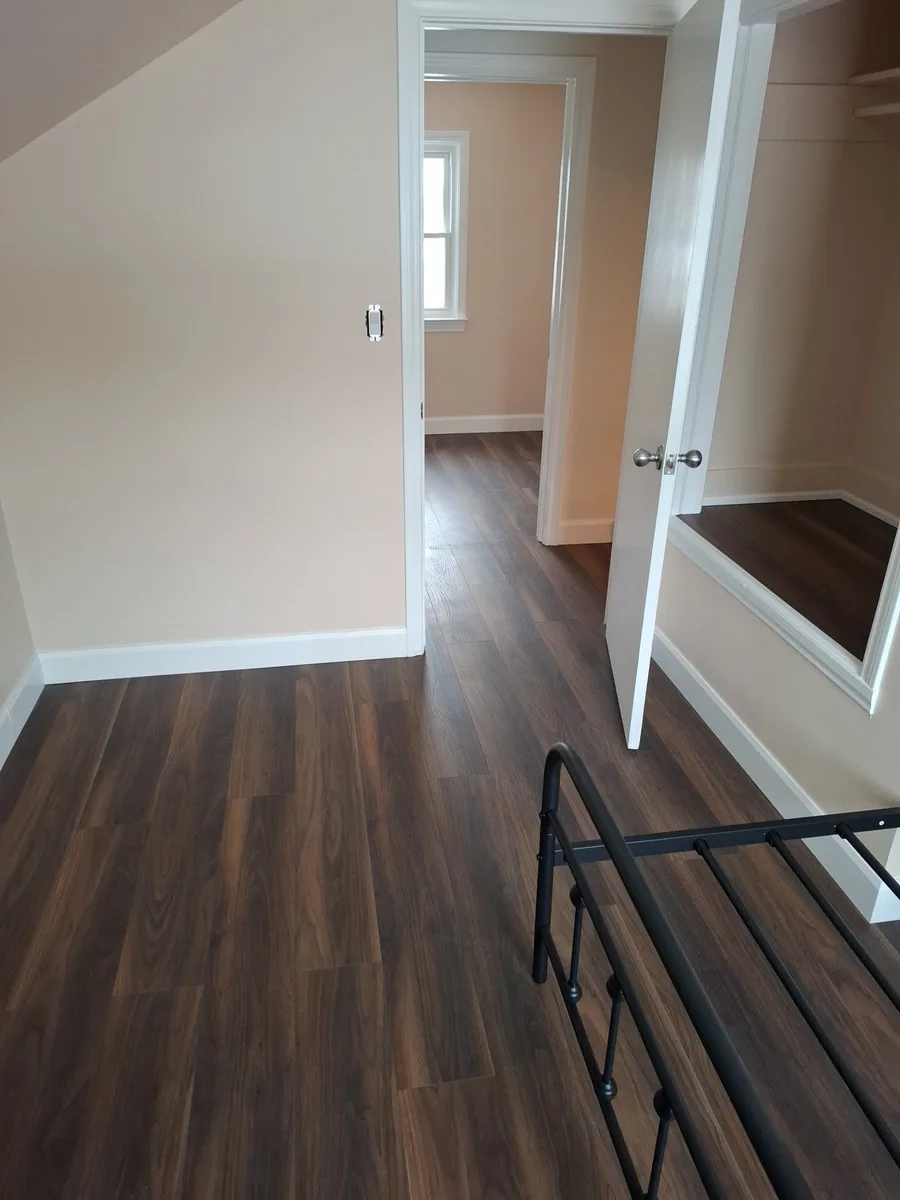
We refreshed a second kids bedroom in this Niagara Falls home. Dark walnut wood-look plank flooring now runs through the room and into the closet nook, with new white baseboards and door casings, a white slab door and light warm-beige walls.

Project type
Kids Room Refresh
Location
Niagara Falls, ON
Photos
4 from the job site
Scope
Flooring, baseboards, door casings, closet nook and paint
Flooring
Dark walnut wood-look planks through the room and closet
Trim
White baseboards and casings, white slab door, sill-style closet trim

Before: old oak and bare walls

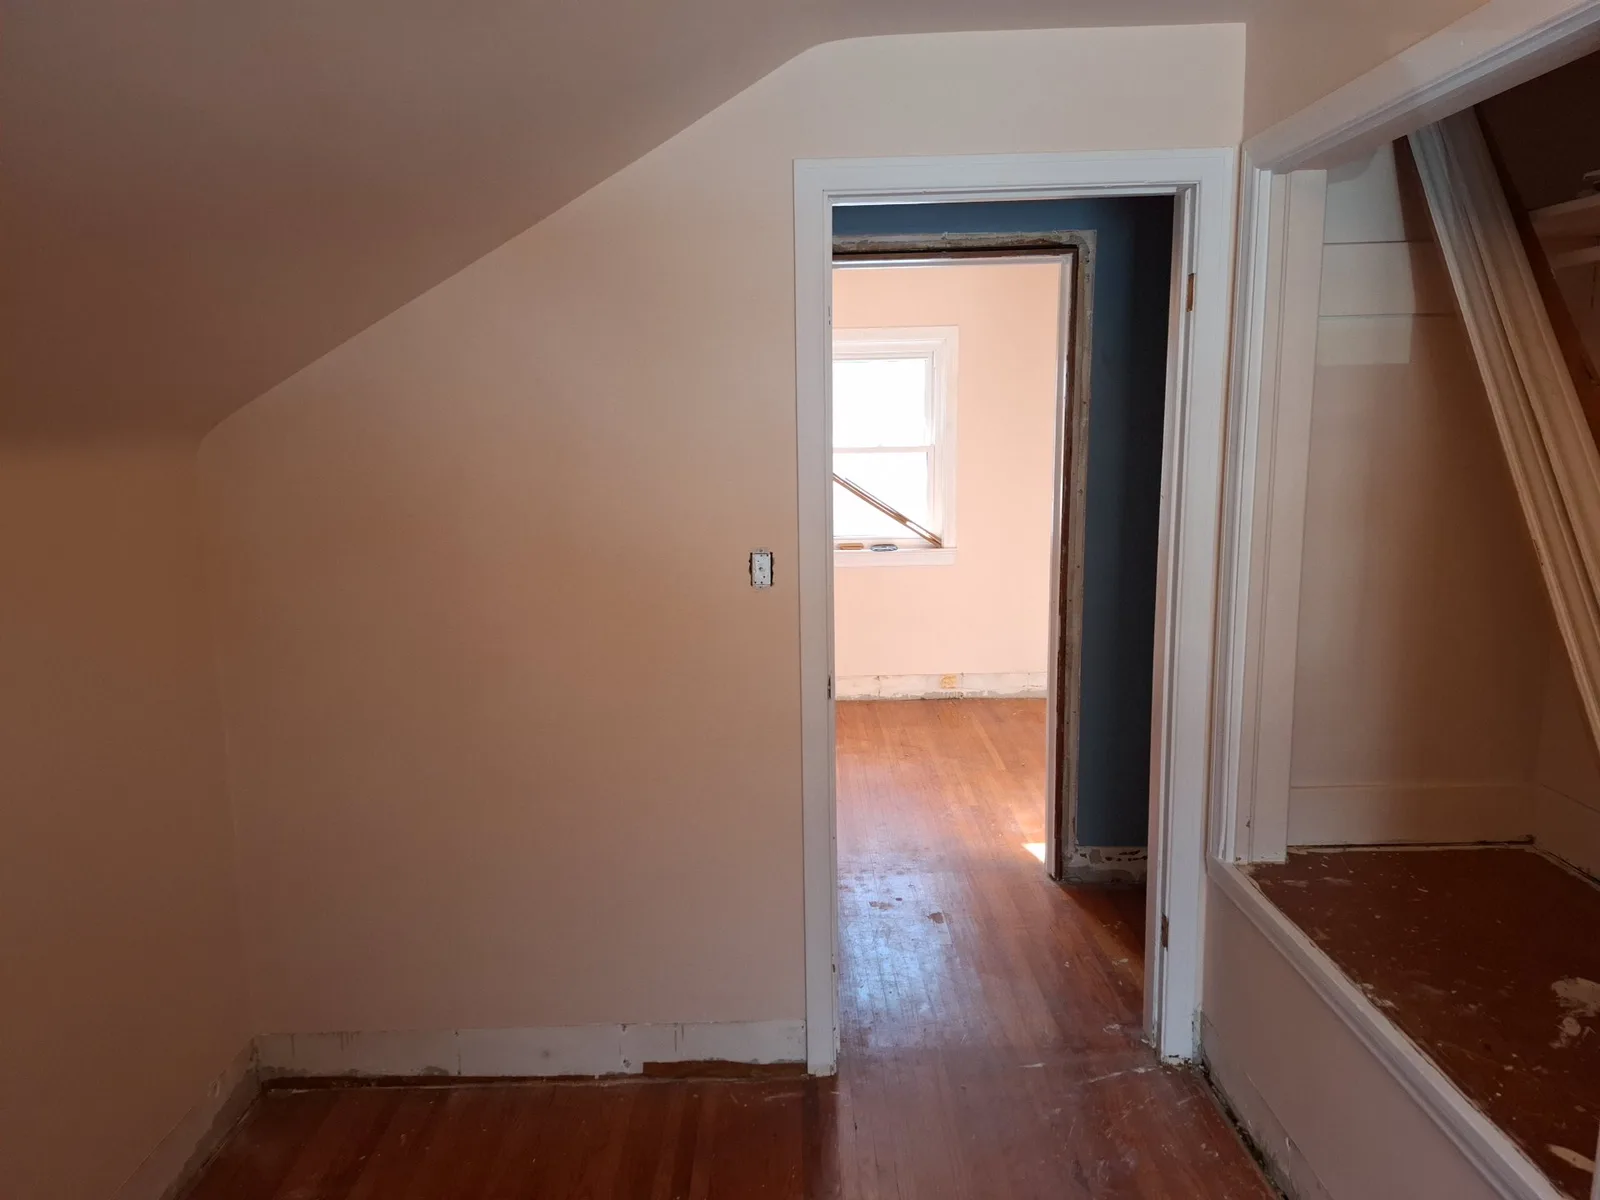
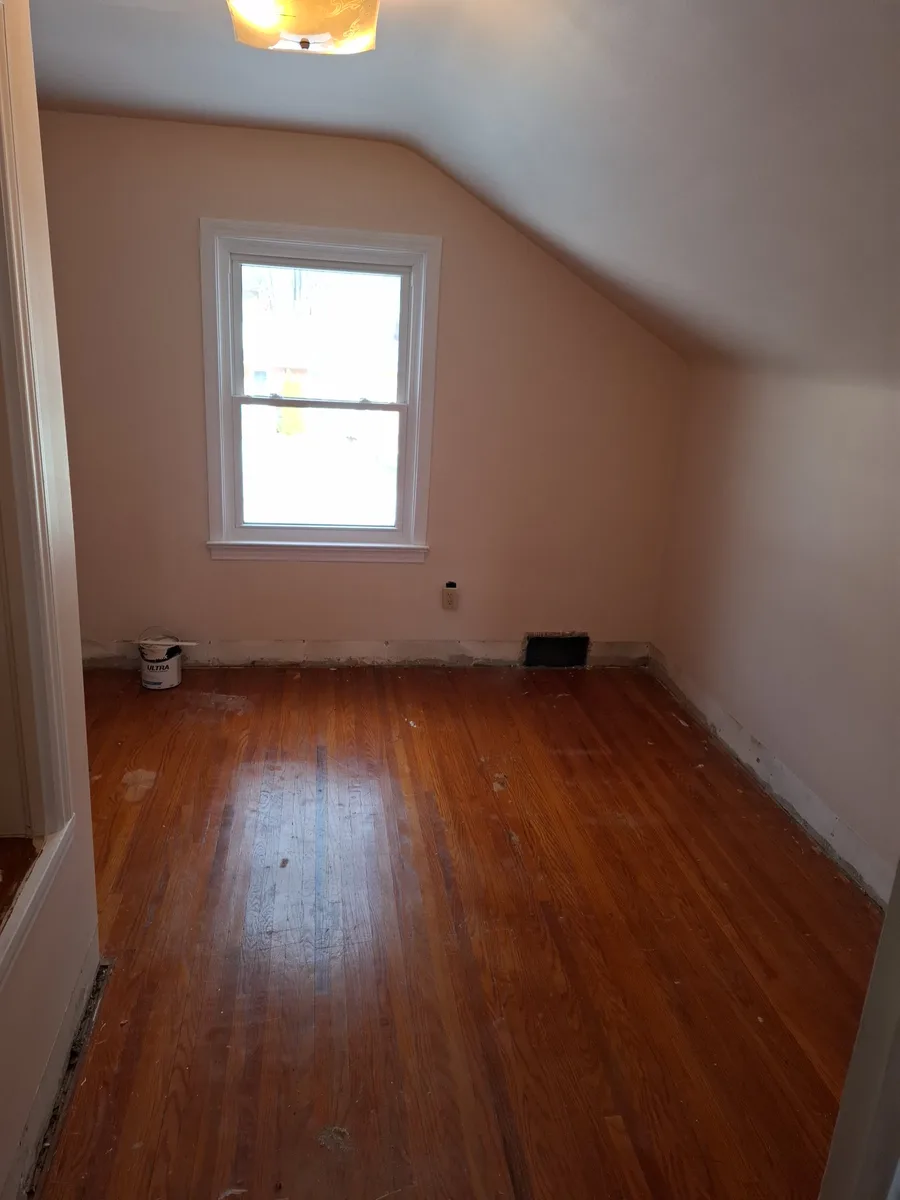
The room started with a sloped ceiling, old oak strip flooring and no baseboards along the walls. A floor register, a paint can and the prep tools sat on the bare floor, and the door casing had bare edges where old trim came off.

This room shares its layout and ceiling slope with the first kids room in the house, so we used the same approach and the same materials in both.
Second kids room refresh in Niagara Falls — progress stage

Running the floor into the closet

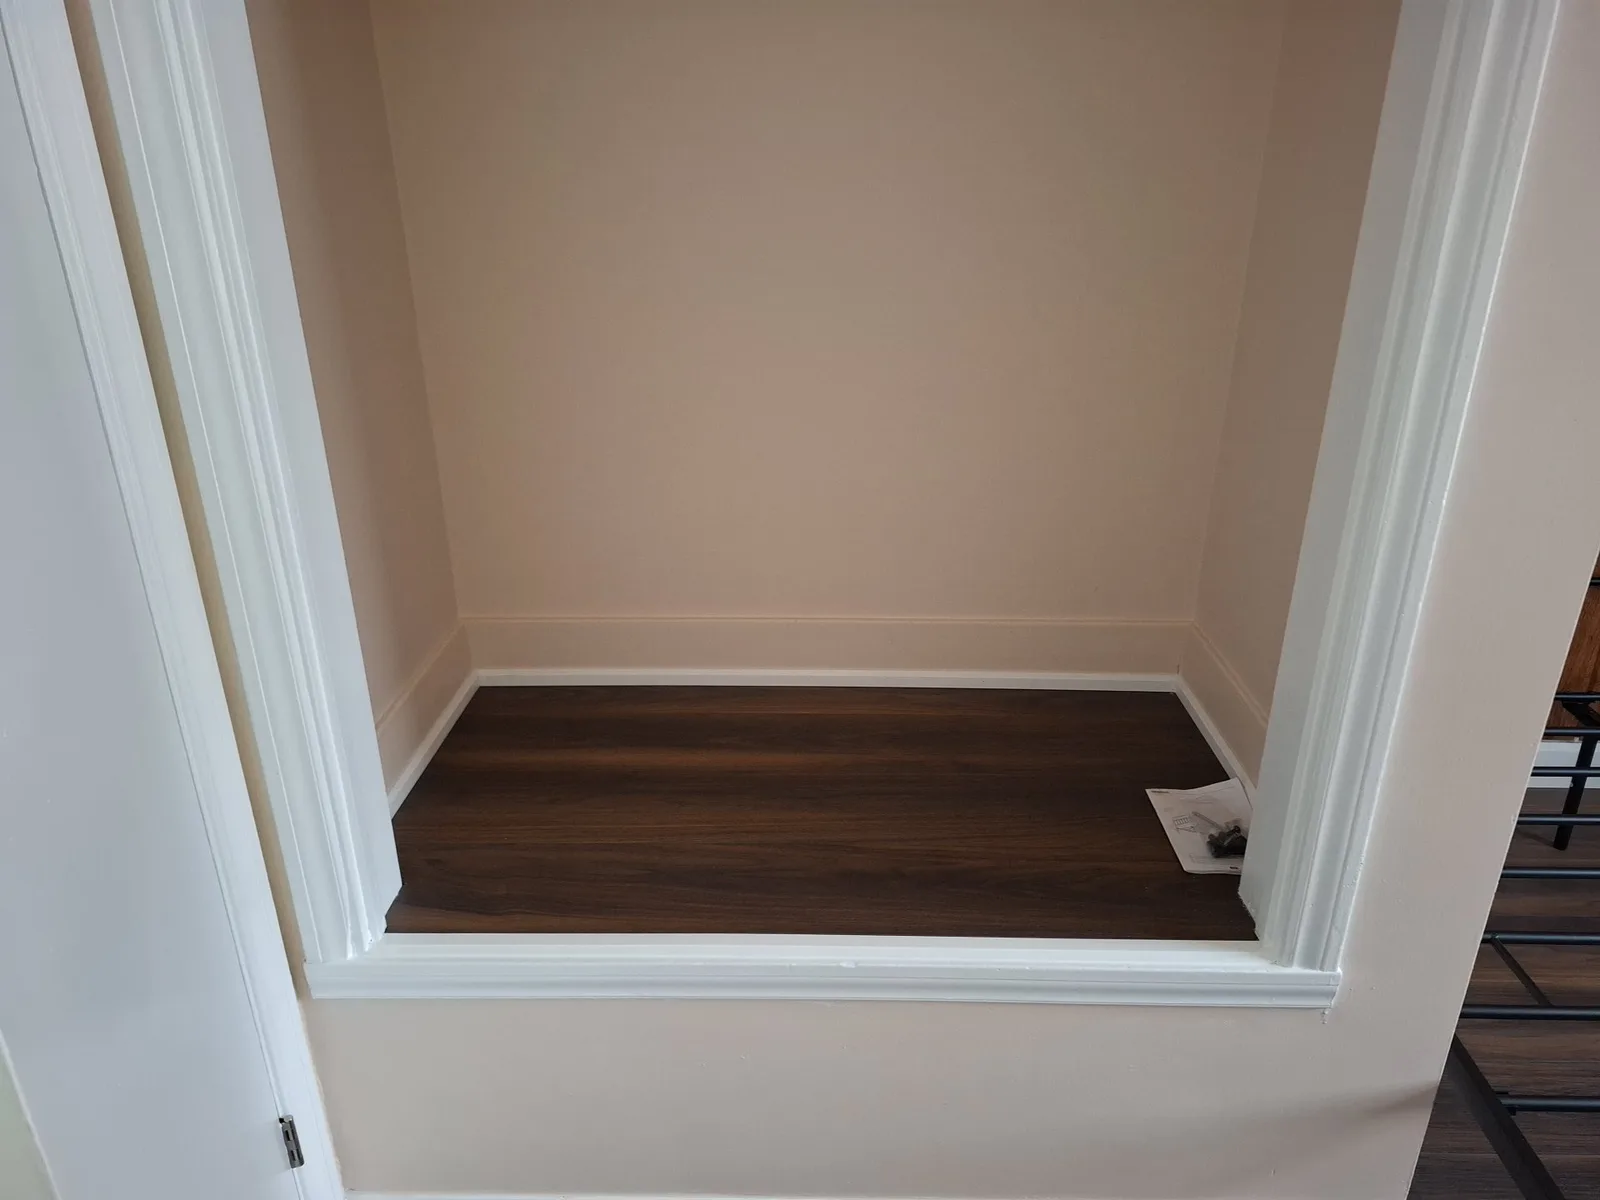
We laid the dark walnut planks through the room and carried them into the closet alcove instead of stopping at the closet door. The closet nook has its own dark plank floor framed by white casing and a sill-style trim at the front edge.

Carrying the floor into a closet takes more cutting around the frame, but the room reads larger and there is no transition strip to trip over when you reach for clothes. It also means you never see the old floor when the closet door is open.
Second kids room refresh in Niagara Falls — progress stage

Trim and doors

New white baseboards and door casings run around the room. The white slab door has a plain, modern face that fits a kids room and is easy to wipe down. We painted the walls a light warm beige to keep the sloped room bright.

Our after photos show the room ready for use, with a black metal bed frame in place against the new floor.

We fitted each casing and baseboard joint tight and filled the nail holes before paint. Mitred corners and caulked top edges make a room look finished when you stand close to the wall.
Second kids room refresh in Niagara Falls — finished view

Tips for refreshing more than one bedroom

Doing two kids rooms at once saves time and material. We cut and fit the trim for both rooms together, and one flooring order covers both with less waste. You also get rooms that match, which matters if the kids ever swap.

Pick a paint colour that works in both rooms' light. Upper rooms with sloped ceilings often get light from one window, so test samples on the wall at different times of day before you commit. A beige that looks warm in the morning can turn pink or grey by evening.
Questions about this project.

Something else on your mind? Ask us directly.

Should flooring continue into the closet?

We recommend it. The room looks larger, you avoid a transition strip at the closet door, and you never see mismatched flooring when the door is open.

What is a slab door?

A slab door is a flat door with no raised or recessed panels. It has a clean, modern look and is easy to clean, which suits kids rooms.

Can two bedrooms be done at the same time?

Yes, and it is usually more efficient. Trim, flooring and paint for both rooms can be cut, ordered and applied together.

Planning something like this?

Tell us what you have in mind. We visit the property, look at the space with you, and put together a free quote based on what we actually see.

More about our services

See the whole property