Orestorations completed six projects at this Niagara Falls home: a two-tone kitchen, a bathroom, two kids rooms, a front entry deck and a back deck rebuild. The photos below follow each room and deck from its starting condition to the finished work.
FINISHED PROJECT
Two-Tone Kitchen Renovation
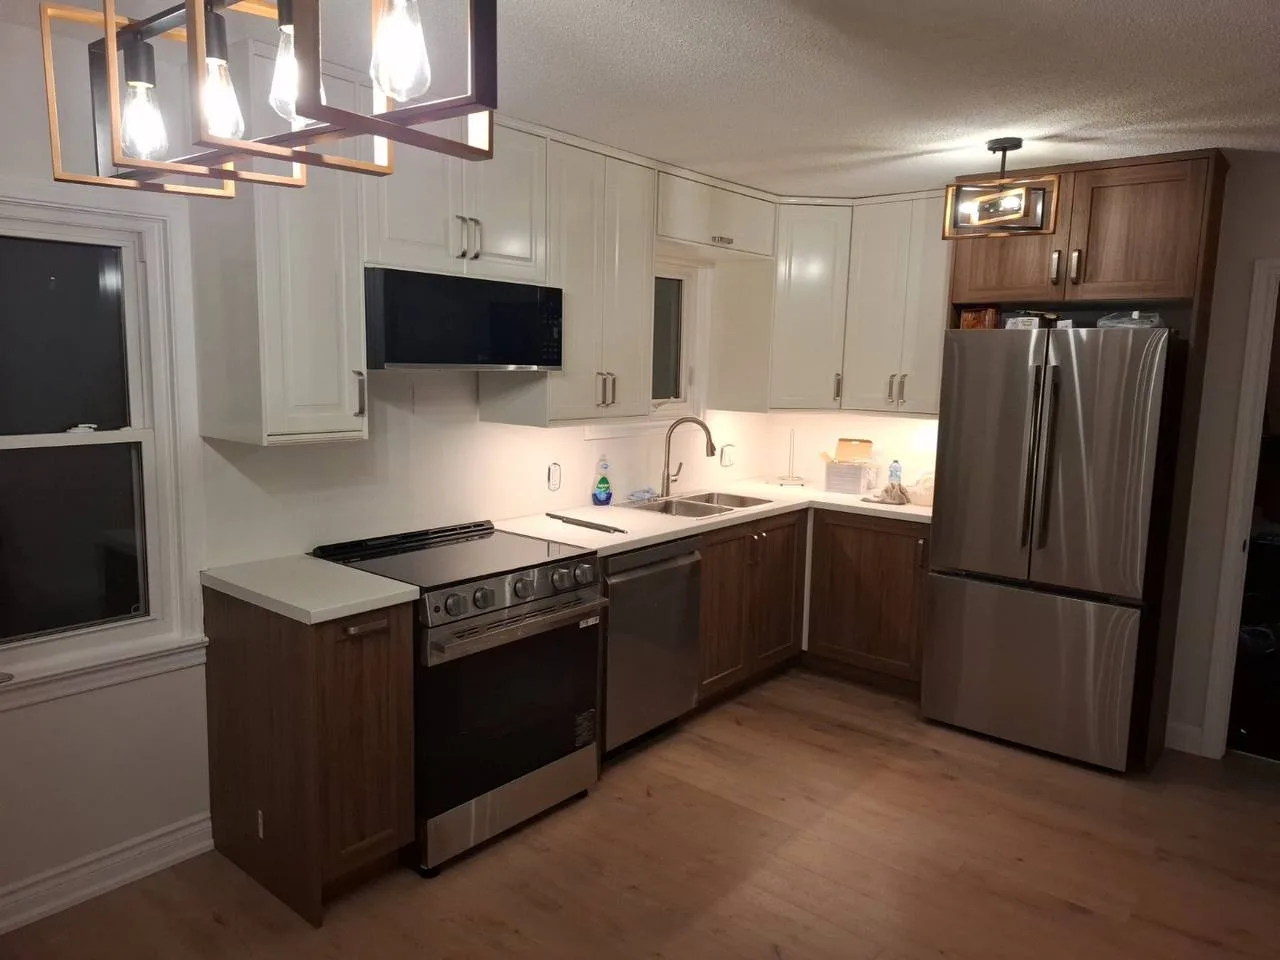
Kitchen renovation in Niagara Falls with white upper cabinets, wood-tone lower cabinets, white countertops, a tile backsplash, and stainless appliances.
The kitchen pairs white upper cabinets with wood-tone lowers, white countertops, a tile backsplash and stainless appliances.
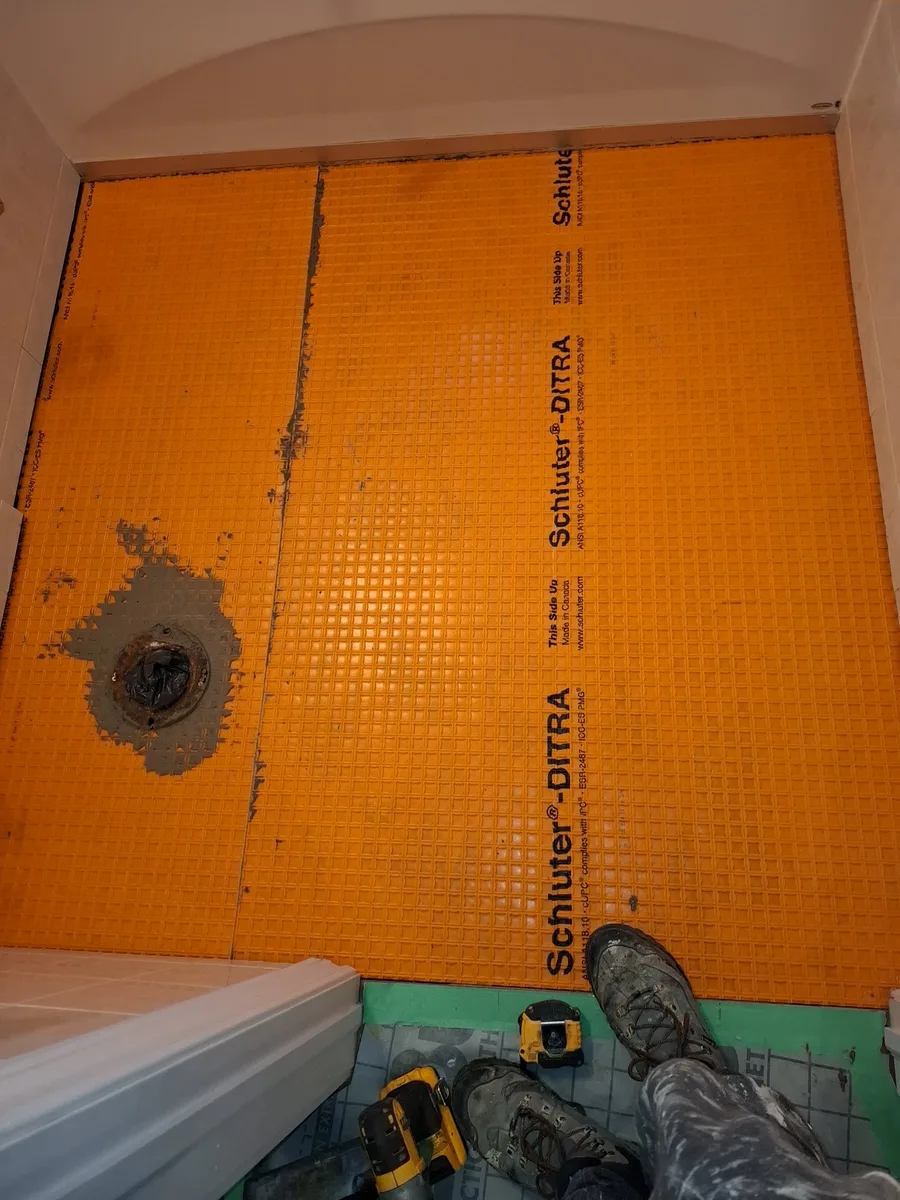
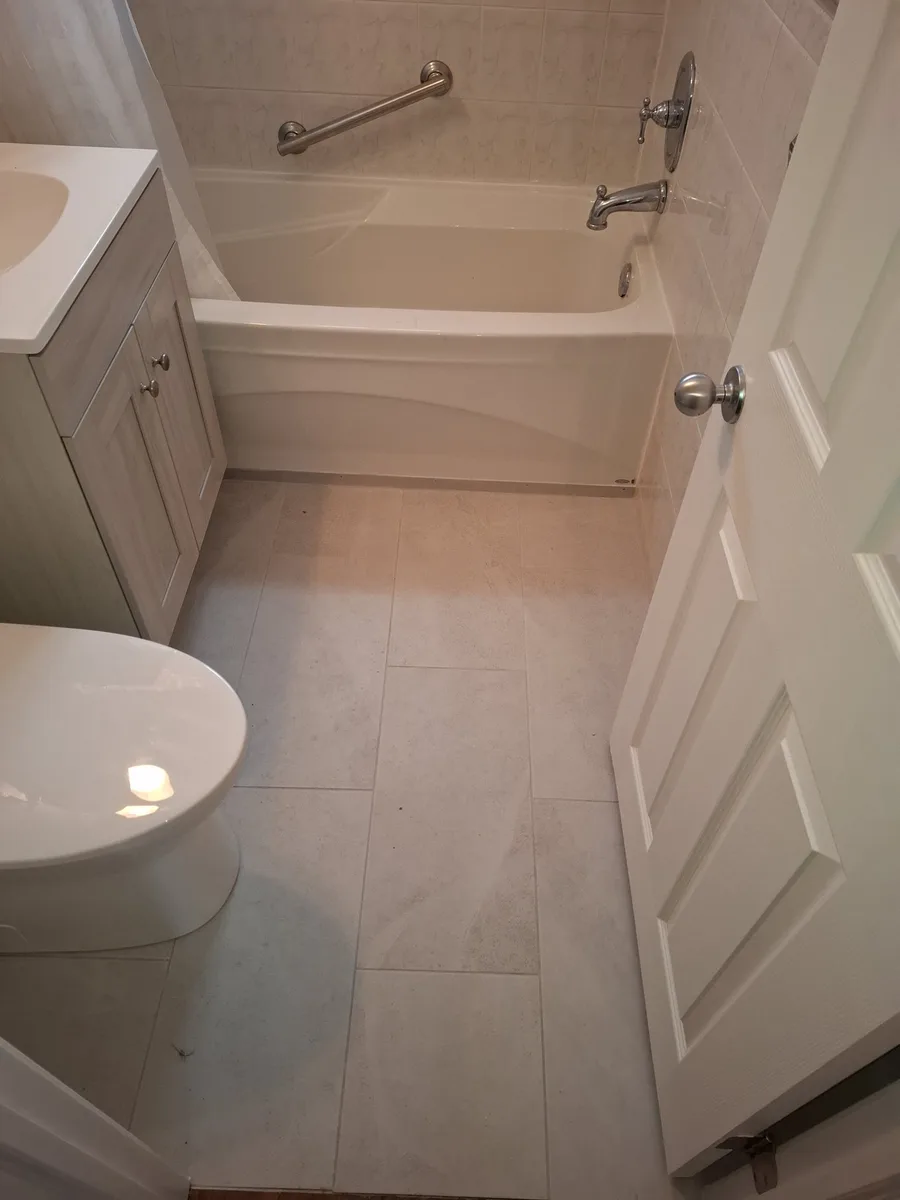
In the bathroom, our crew laid a Schluter-DITRA membrane over the subfloor before setting the large-format floor tile. The finished room has a tub, a grab bar and a new vanity.
Kids rooms and hallway flooring
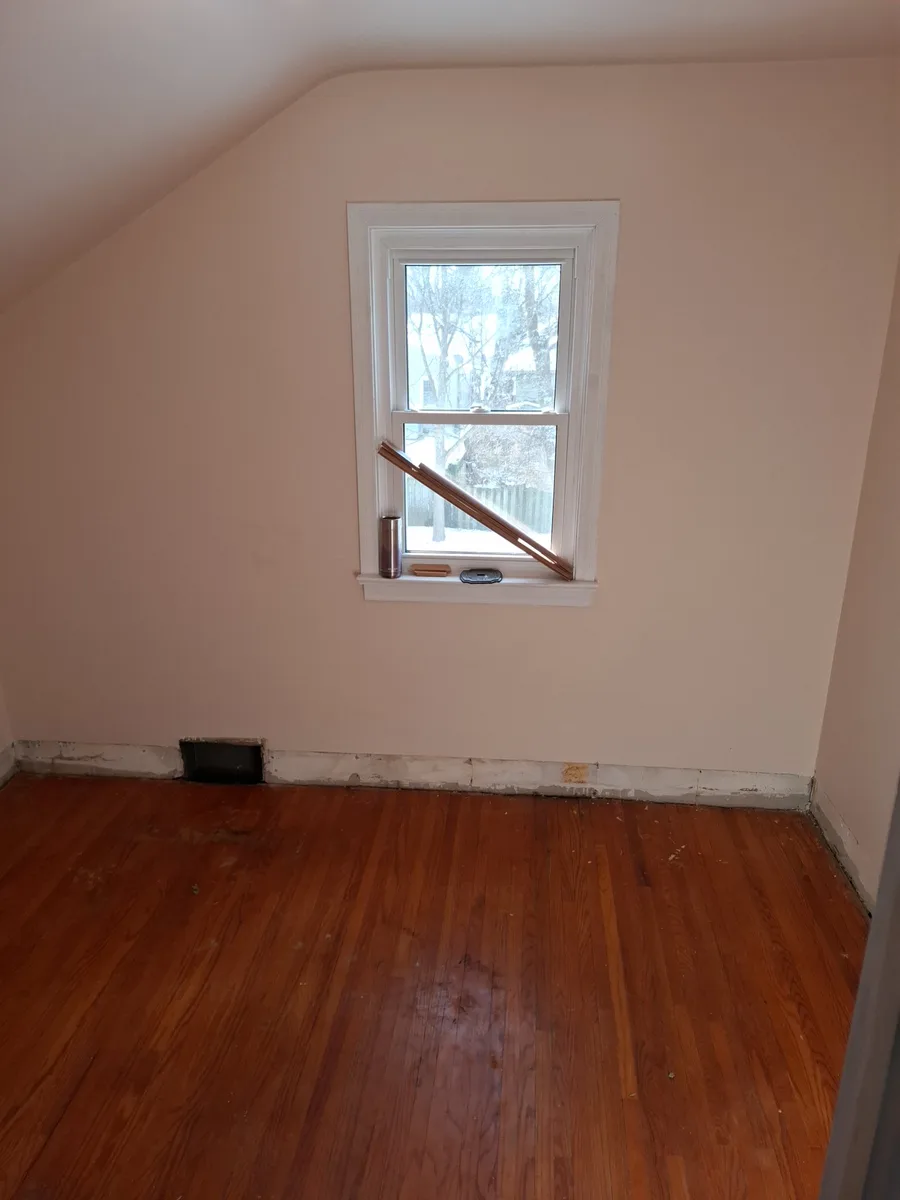
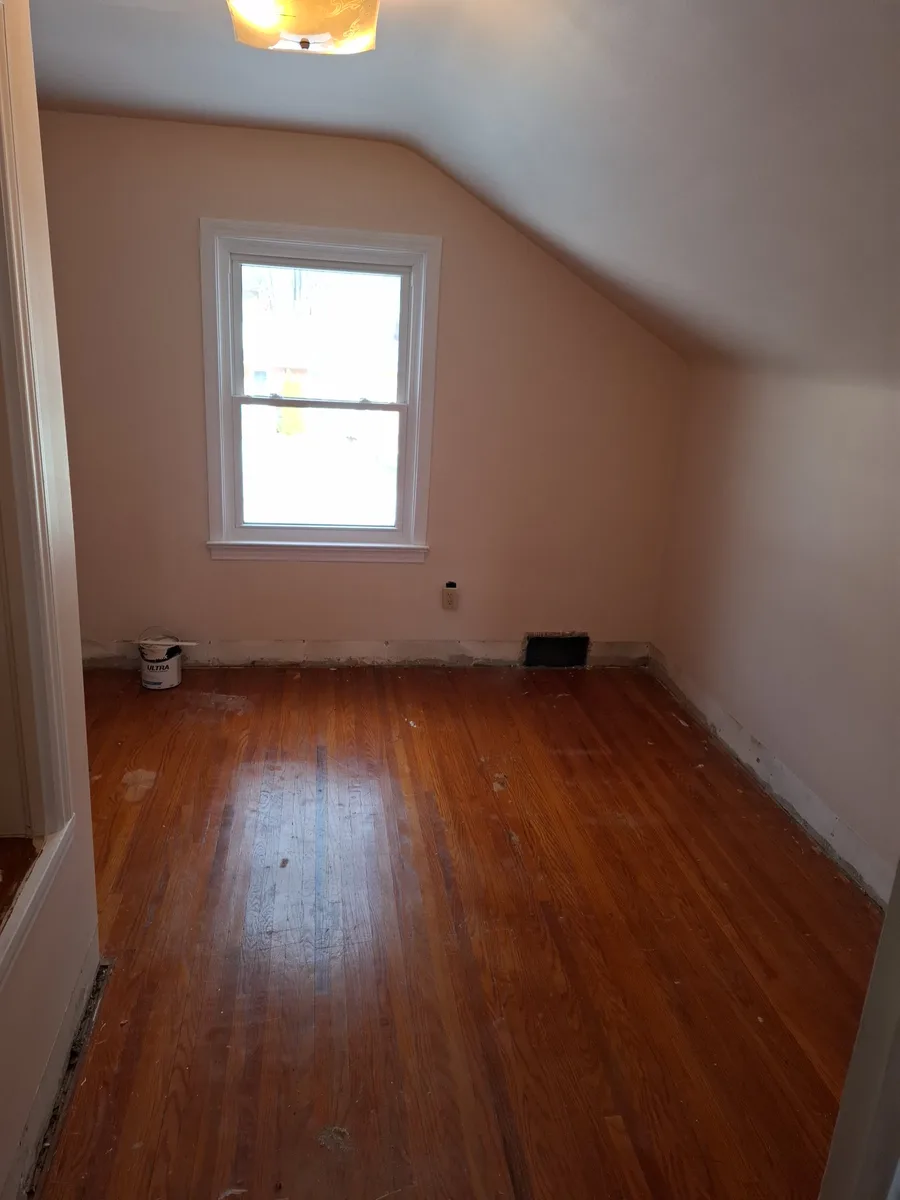
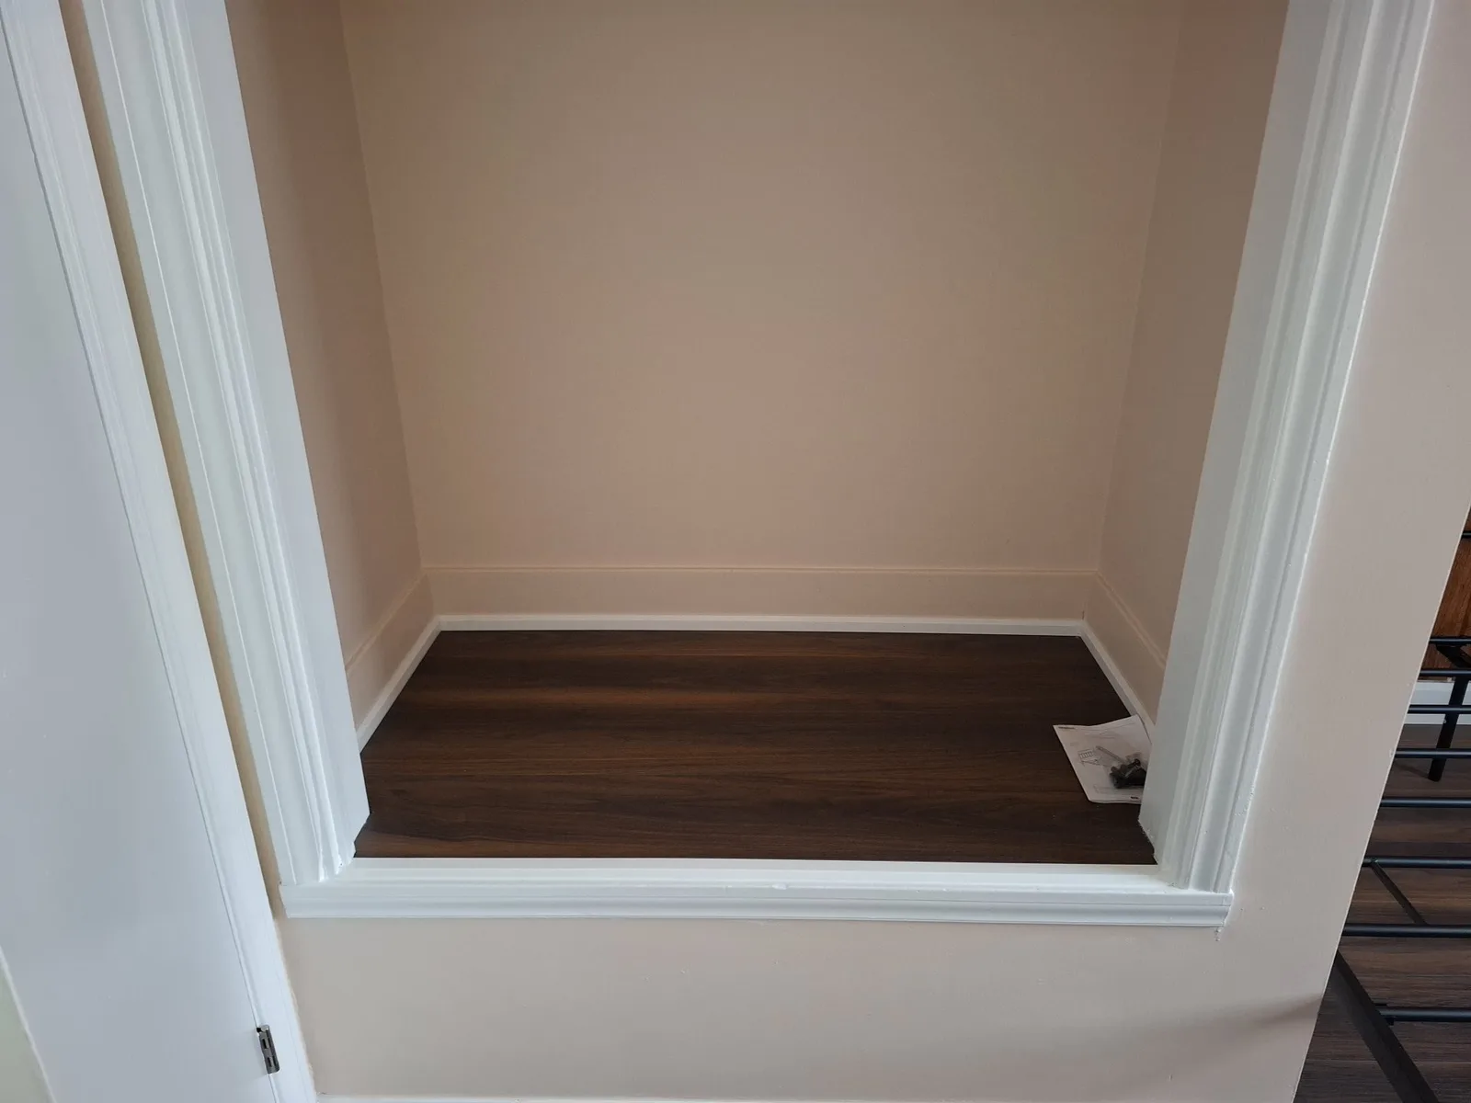
Both kids rooms got dark wood-look plank flooring, new white baseboards and fresh paint. In the first room we also trimmed the window.
We carried the flooring work into the second-floor hallway and stair landing. Those photos sit in the project gallery.
Front and back deck rebuilds
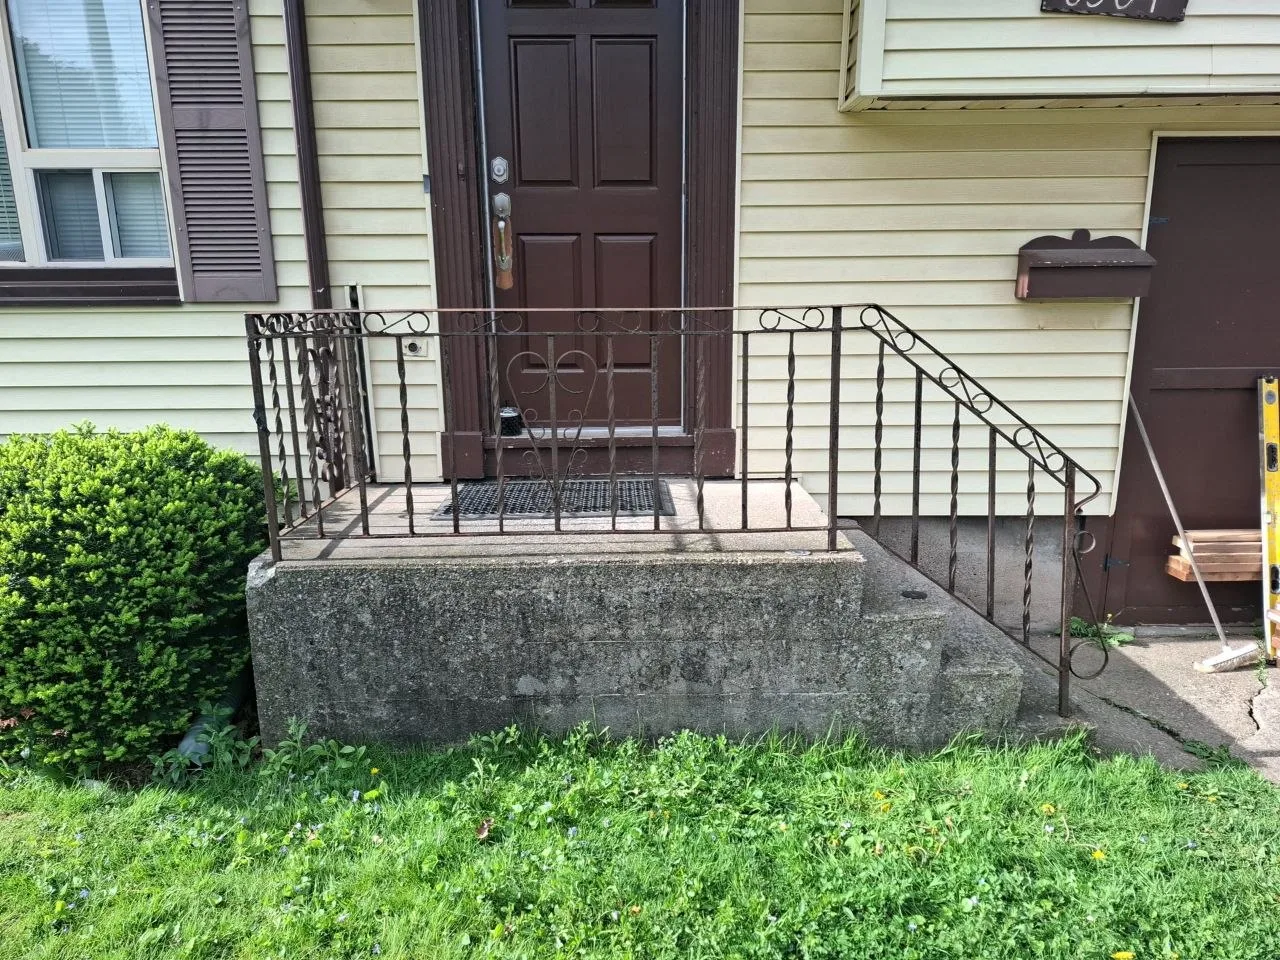
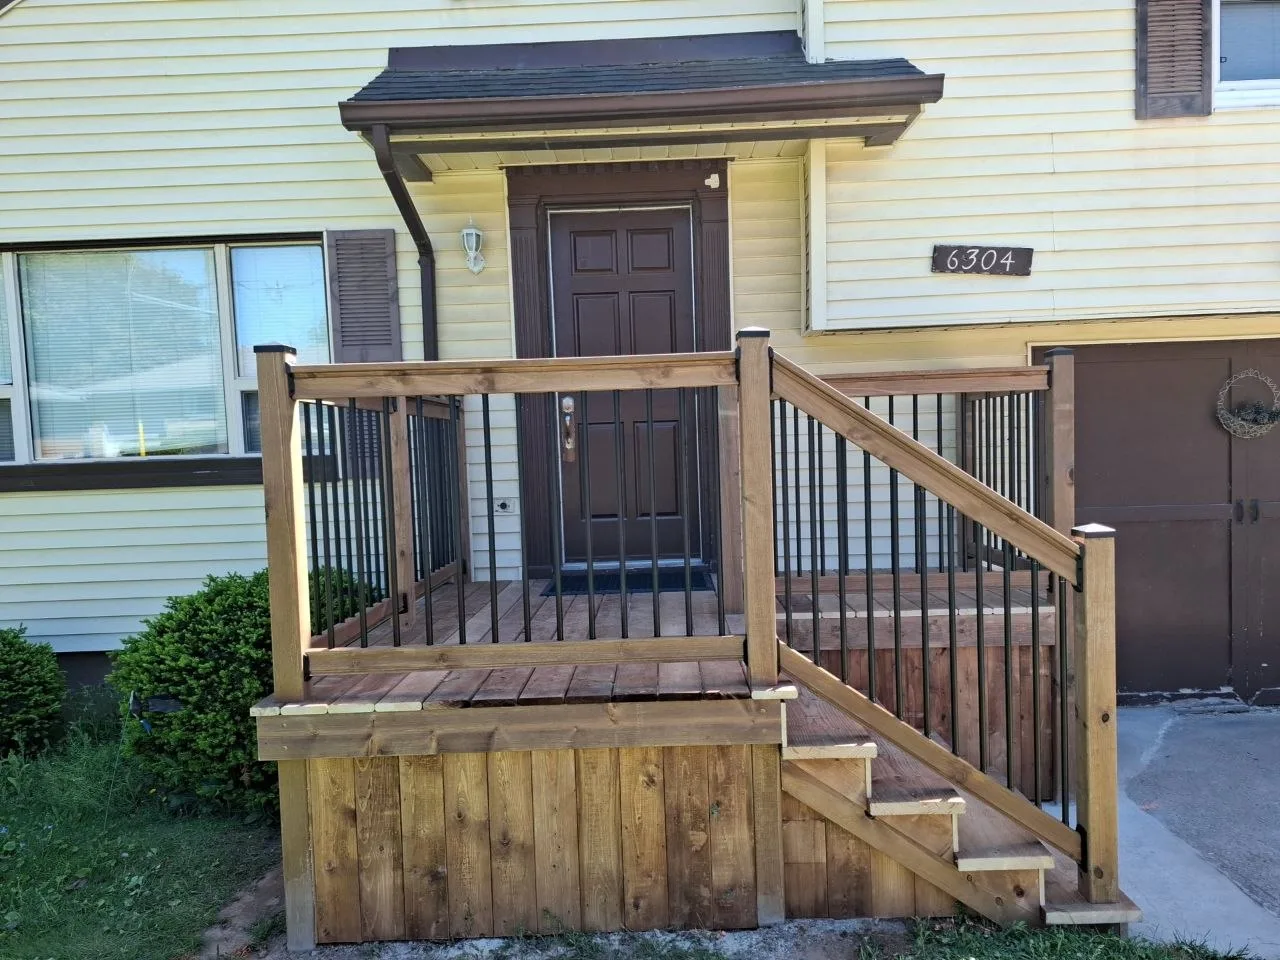
Old concrete steps led to the front door. We replaced them with a framed entry deck: a platform, stairs, wood skirt boards and a railing with dark metal balusters.
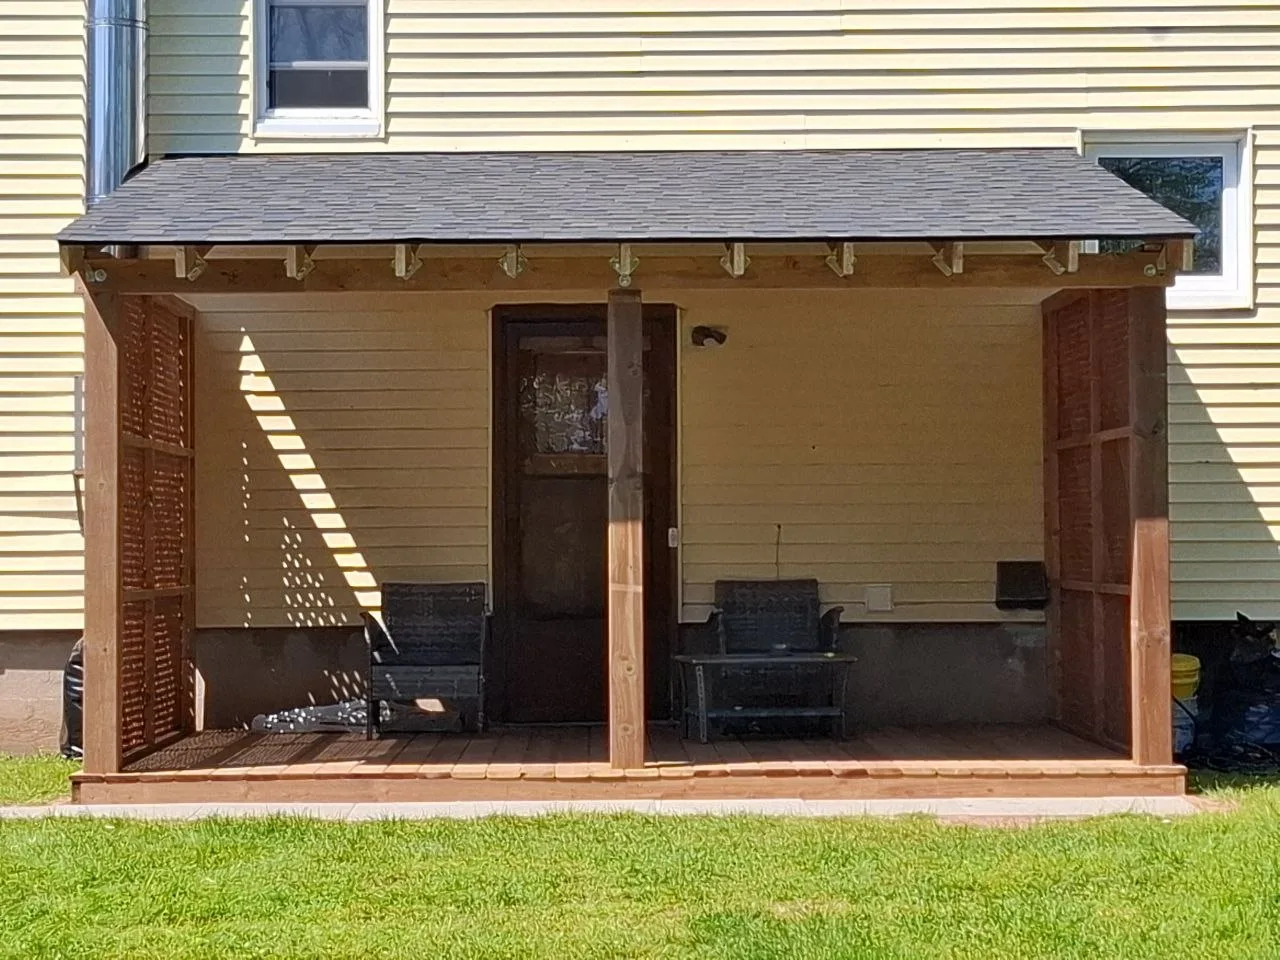
At the back, the photos start at an open yard. The crew set the posts, framed the structure and laid the decking, then built a covered roof over the rear entry and finished it with lattice, trim and railing details.
Questions about this project
What work did Orestorations do at this Niagara Falls home?
Inside: the kitchen, a bathroom, two kids rooms and the second-floor hallway. Outside: a new front entry deck and a rebuilt back deck with a covered roof.
Why lay a membrane under bathroom floor tile?
An uncoupling membrane such as Schluter-DITRA sits between the subfloor and the tile. It takes up small movements in the subfloor, which helps protect the tile and grout from cracking. We used it under the large-format tile in this bathroom.
Do I need a permit to rebuild a deck in Niagara Falls?
The City of Niagara Falls requires a permit when a deck or porch is over 10 square metres, more than 60 centimetres above grade, covered, or connected to the house or another structure. Check your own deck with the city building department before work starts.