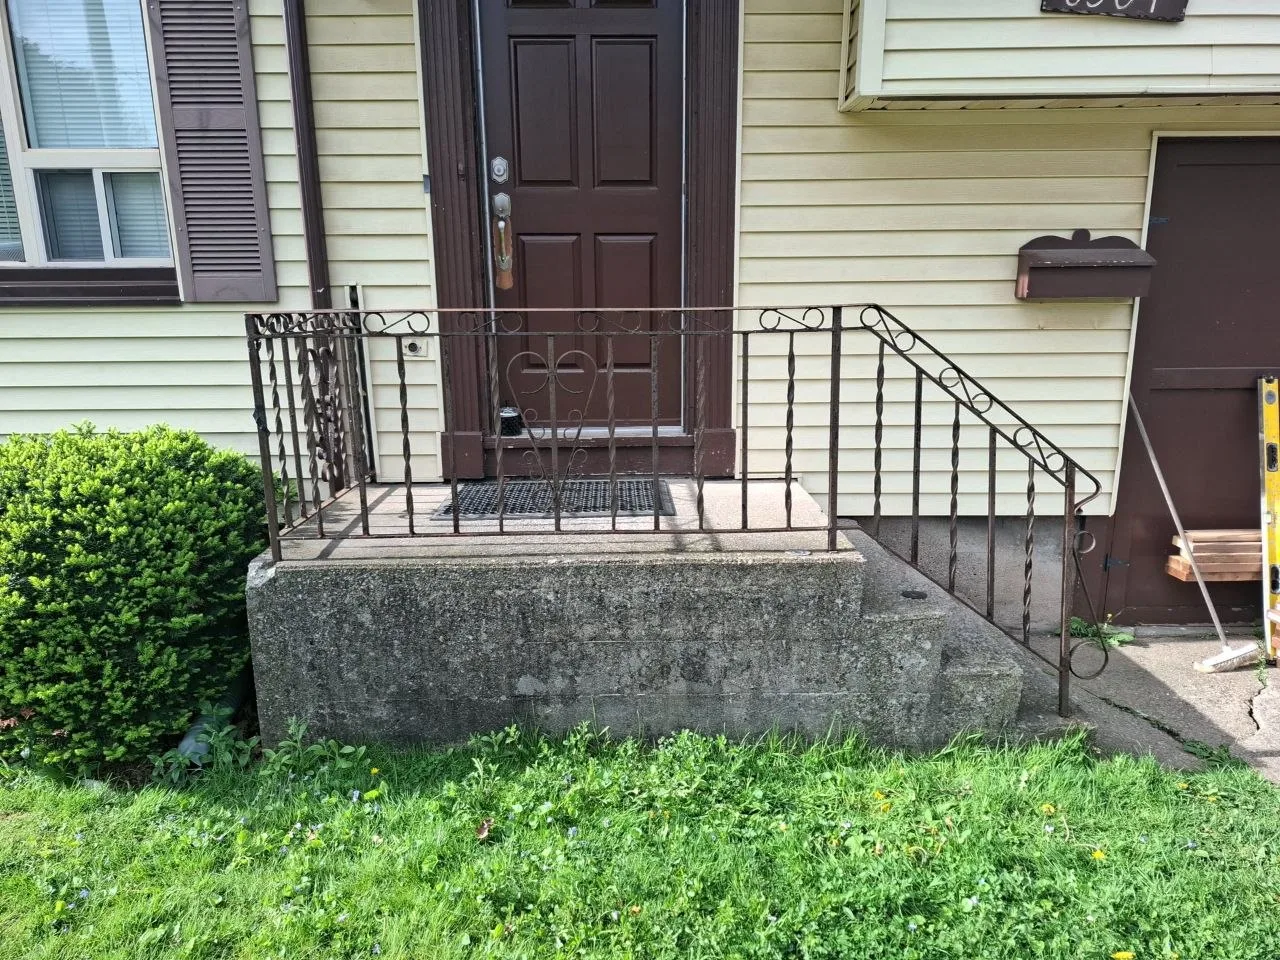


The concrete steps we started with
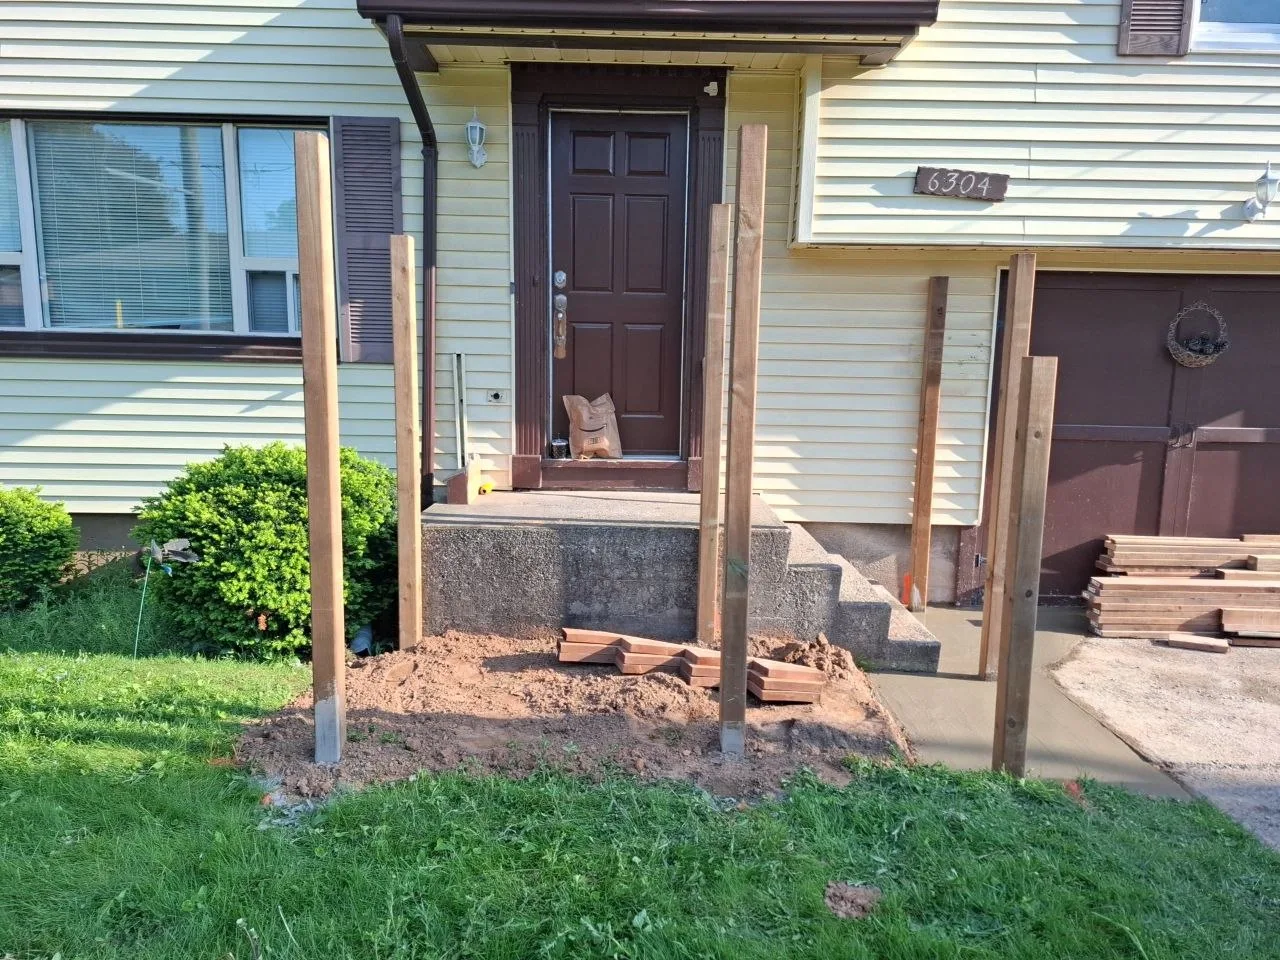
The front door opened onto a concrete stoop with a wrought-iron railing. The landing at the top left little room to stand while you opened the storm door, and the concrete had weathered to a patchy grey.
Old concrete steps like these often settle or crack after enough Niagara winters, and patches tend to show within a season or two. We planned a wood deck in its place, sized to give the door a real landing.
Posts, framing and a stair that turns
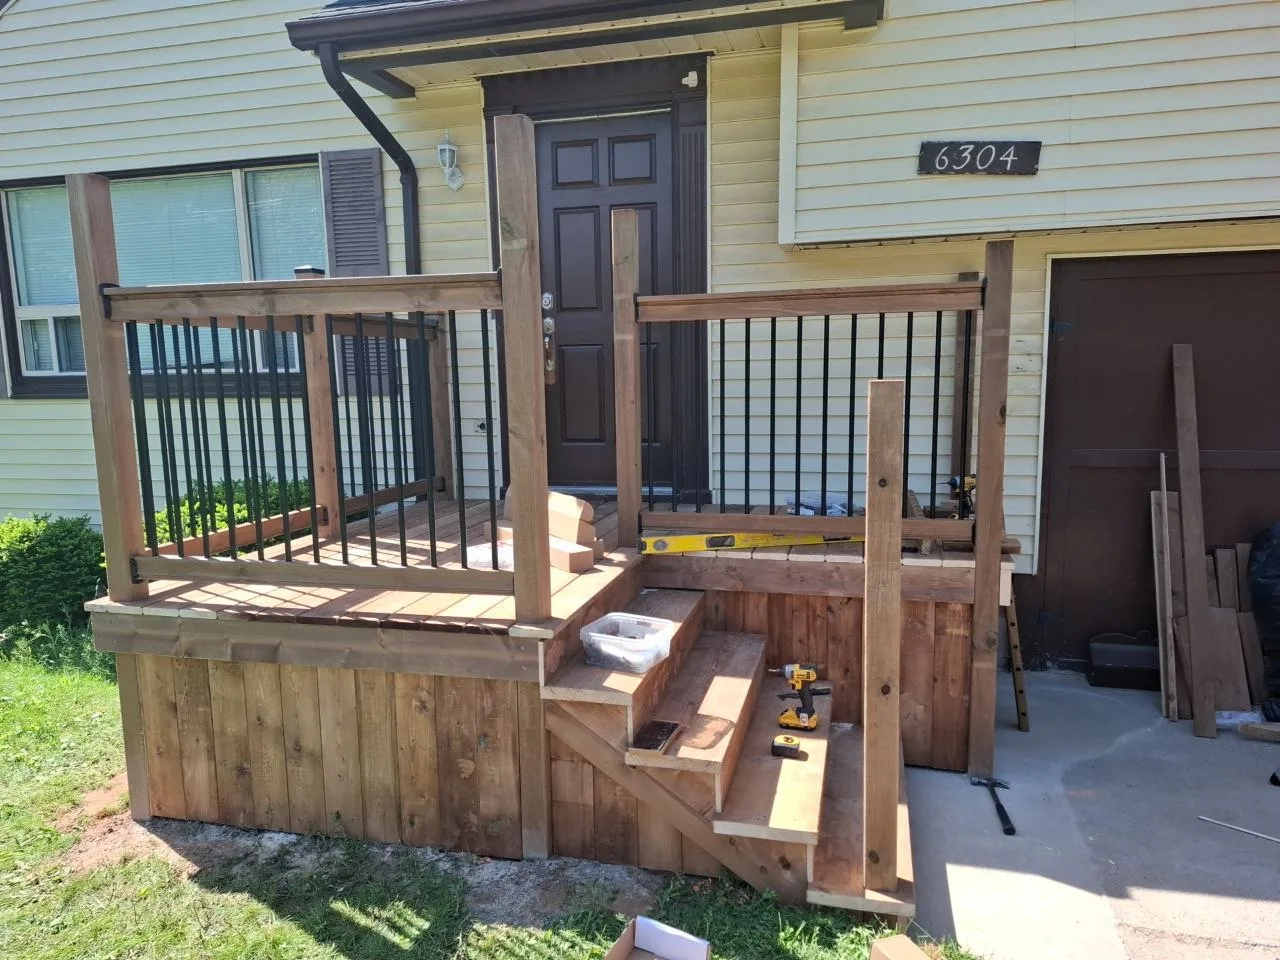
The crew cleared the old entry and set new wood posts in the ground around the footprint. We laid black ground cover under the frame, then built the platform with joists at even spacing and a rim tied to the posts.
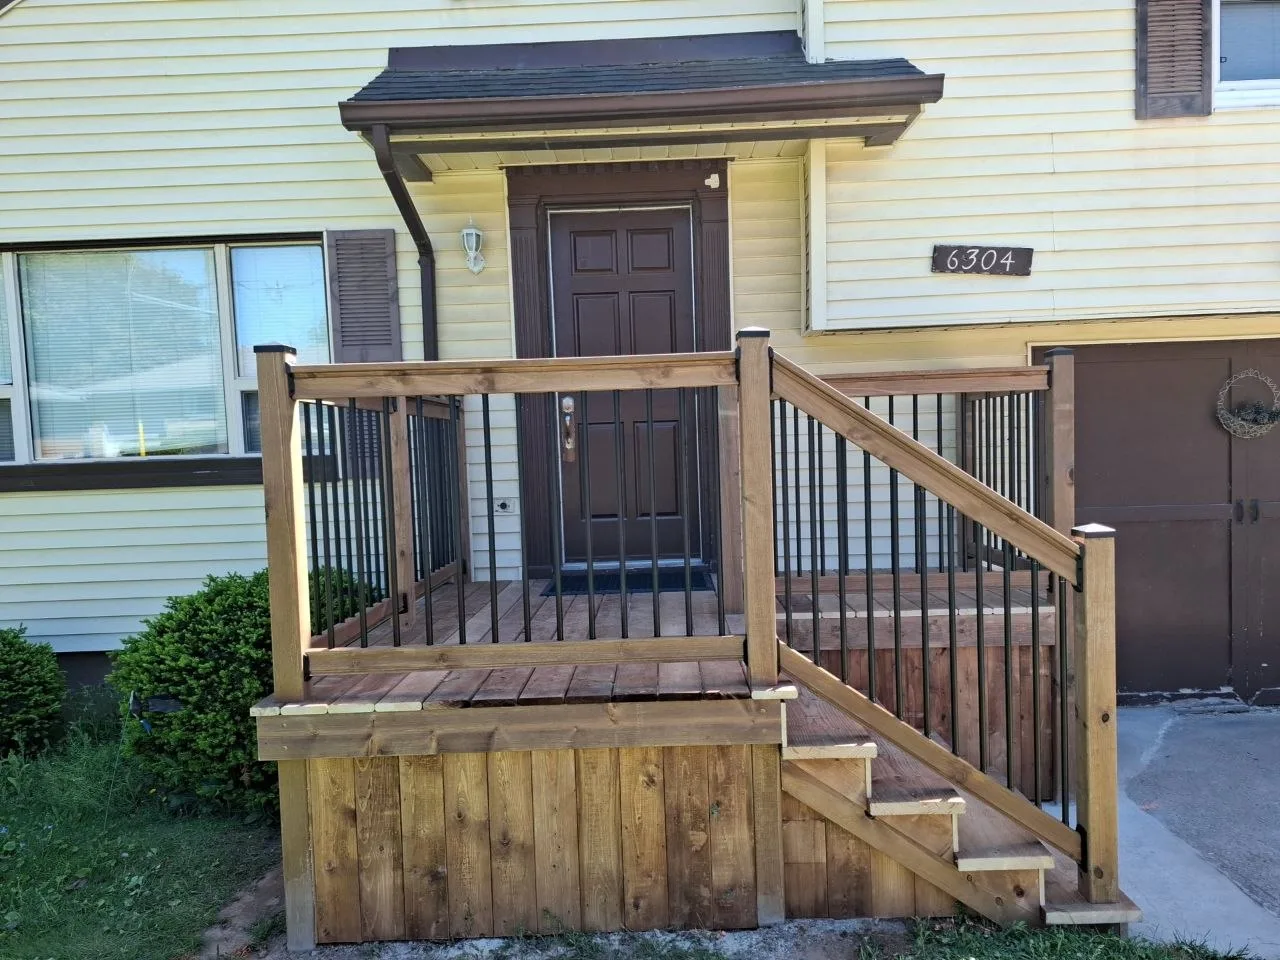
Instead of running the stairs straight out toward the lawn, we turned them to run along the house toward the driveway. That puts the bottom step where people walk from their car, and it keeps the landing wide at the door.
The stair stringers went in before the decking, so the crew could check the rise of each step against the platform height and keep them even from top to bottom.
Skirting, railing and the details you see from the street
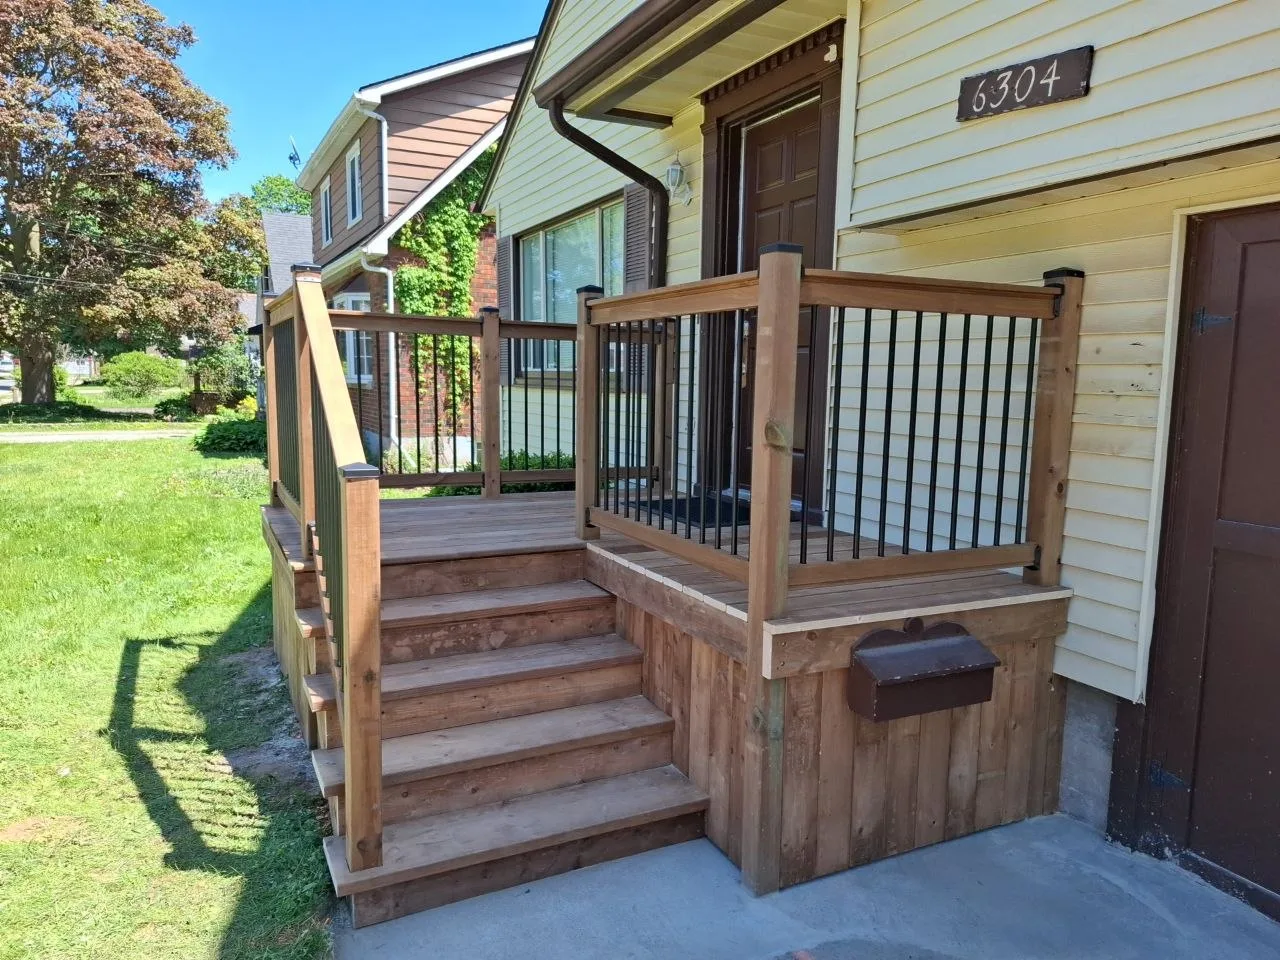
Vertical wood boards close in the space under the platform and the side of the stairs. The skirting hides the framing, keeps animals from nesting under the deck, and gives the entry a solid base.
The railing uses wood posts and top rails with dark metal balusters. The black picks up the brown door and shutters, and the thin balusters keep the view from the front window open. We mounted the mailbox back on the new skirting beside the stairs.
Planning a front entry deck
Measure from the door threshold down to grade before you call anyone. That height sets the number of steps, and it tells you whether the deck needs a guard around it. Think about where people arrive: from the sidewalk, the driveway or both.
At the quote visit we look at the door swing, the drainage near the foundation and where the stairs can land on firm ground. Those three things shape the layout more than the look of the railing does.
A wood entry deck also needs a little care over time. Sweep leaves off the treads in fall and keep snow shovelled rather than salted, since rock salt is hard on wood and metal fasteners.