Subfloor Rebuild with Tile and Plank Flooring

Fort Erie, ON

The main-floor bedroom area was opened to its joists, with the heating duct and PEX lines exposed, then rebuilt with new framing and wall-to-wall plywood. Large-format grey stone-look porcelain tile meets dark brown rustic plank at a straight transition. Laundry-area photos document supporting floor-structure work at the same home.

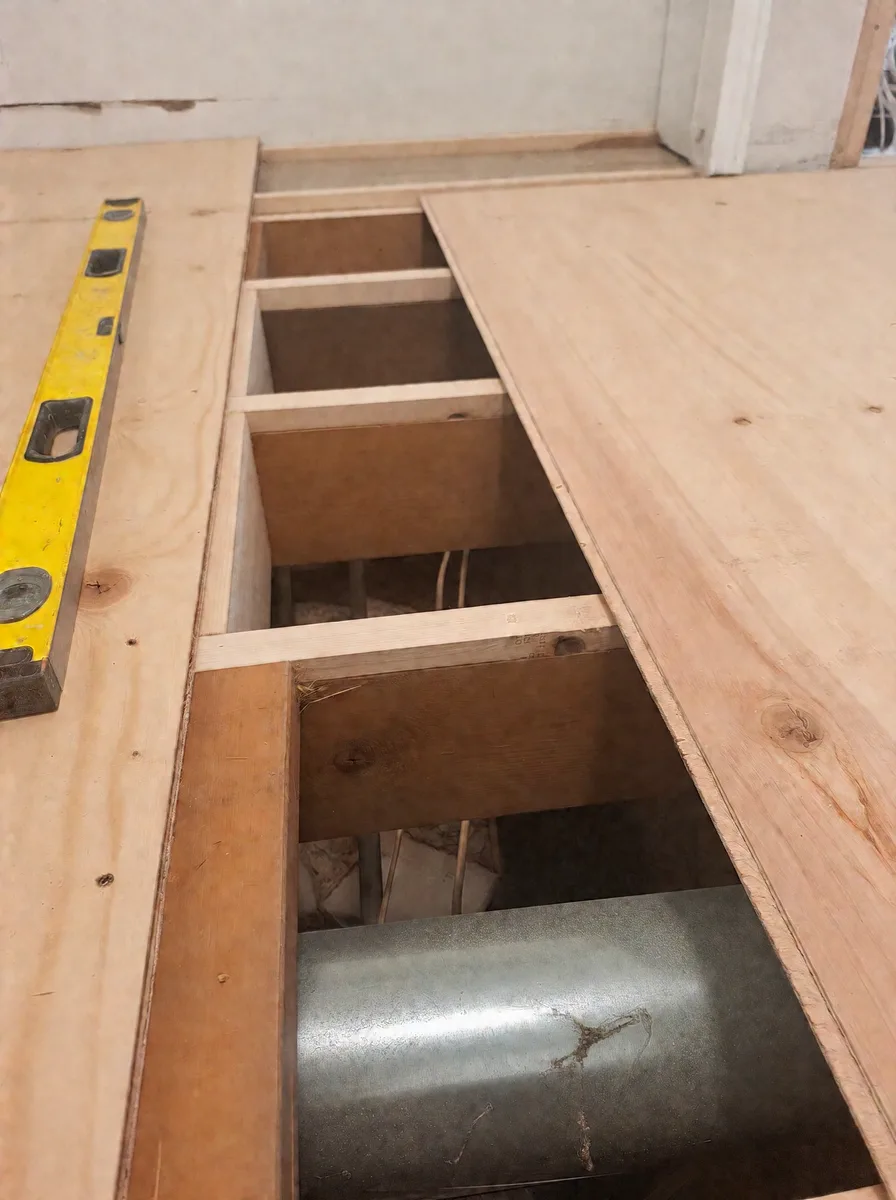
Bedroom floor opened to the joists with the heating duct exposed beside new plywood
Large-format grey stone-look tile meeting dark brown plank flooring
BeforeAfter

Drag the handle, or focus it and use the arrow keys, to compare before and after.

We rebuilt the floor of a long main-floor room in a Fort Erie home from the joists up. After new joists, blocking and a wall-to-wall plywood subfloor, the room got large-format grey stone-look porcelain tile meeting dark brown rustic plank flooring at a clean straight line.

Project type
Subfloor and Flooring
Location
Fort Erie, ON
Photos
7 from the job site
Scope
Floor opened to joists, new joists and blocking, plywood subfloor, finish flooring
Materials
Large-format grey stone-look porcelain tile, dark brown rustic plank
Detail
Straight, flush transition between tile and plank

From first look to final reveal.

Select a stage to jump to its photos.

  1. Bedroom floor opened to the joists with the heating duct exposed beside new plywood
    01Opened floorJoists and heating duct exposed
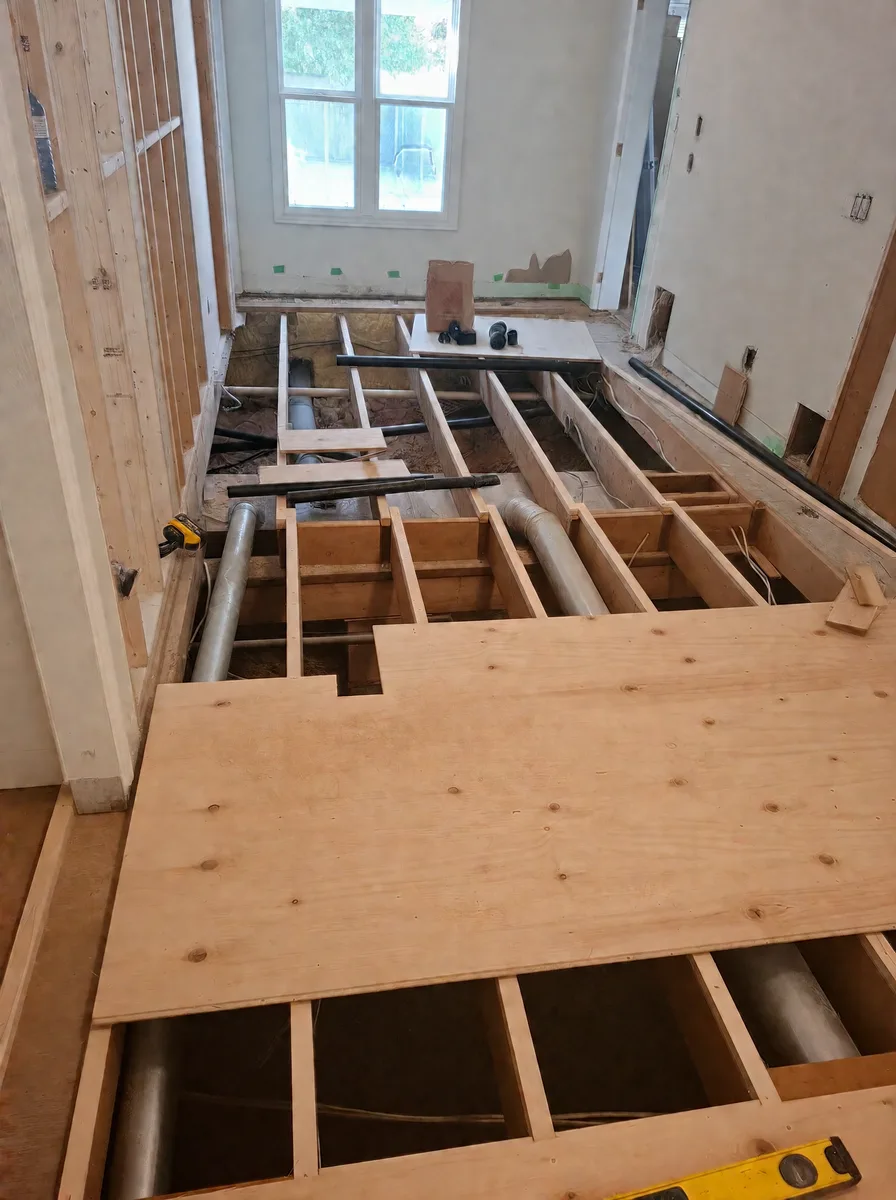
  2. Bedroom floor rebuild with new joists, ductwork and the first plywood subfloor sheets
    02StructureNew joists and the first plywood sheets
  3. New plywood subfloor laid wall to wall in a bedroom with newly framed walls
    03SubfloorPlywood laid wall to wall beside new partition framing
  4. Large-format grey stone-look tile meeting dark brown plank flooring
    04Floor finishGrey porcelain tile meeting dark brown plank

Opening the floor

We took the old floor up to the joists. That exposed the HVAC trunk line and the PEX water lines running through the bays, along with framing that needed work before it could carry a tile floor.

The same rebuild continued into the laundry area next to the furnace and the wall-mounted tankless water heater. There we put in new joists and rim framing, checked them with a level across the full width, and kept the PEX and drain lines clear in the bays.
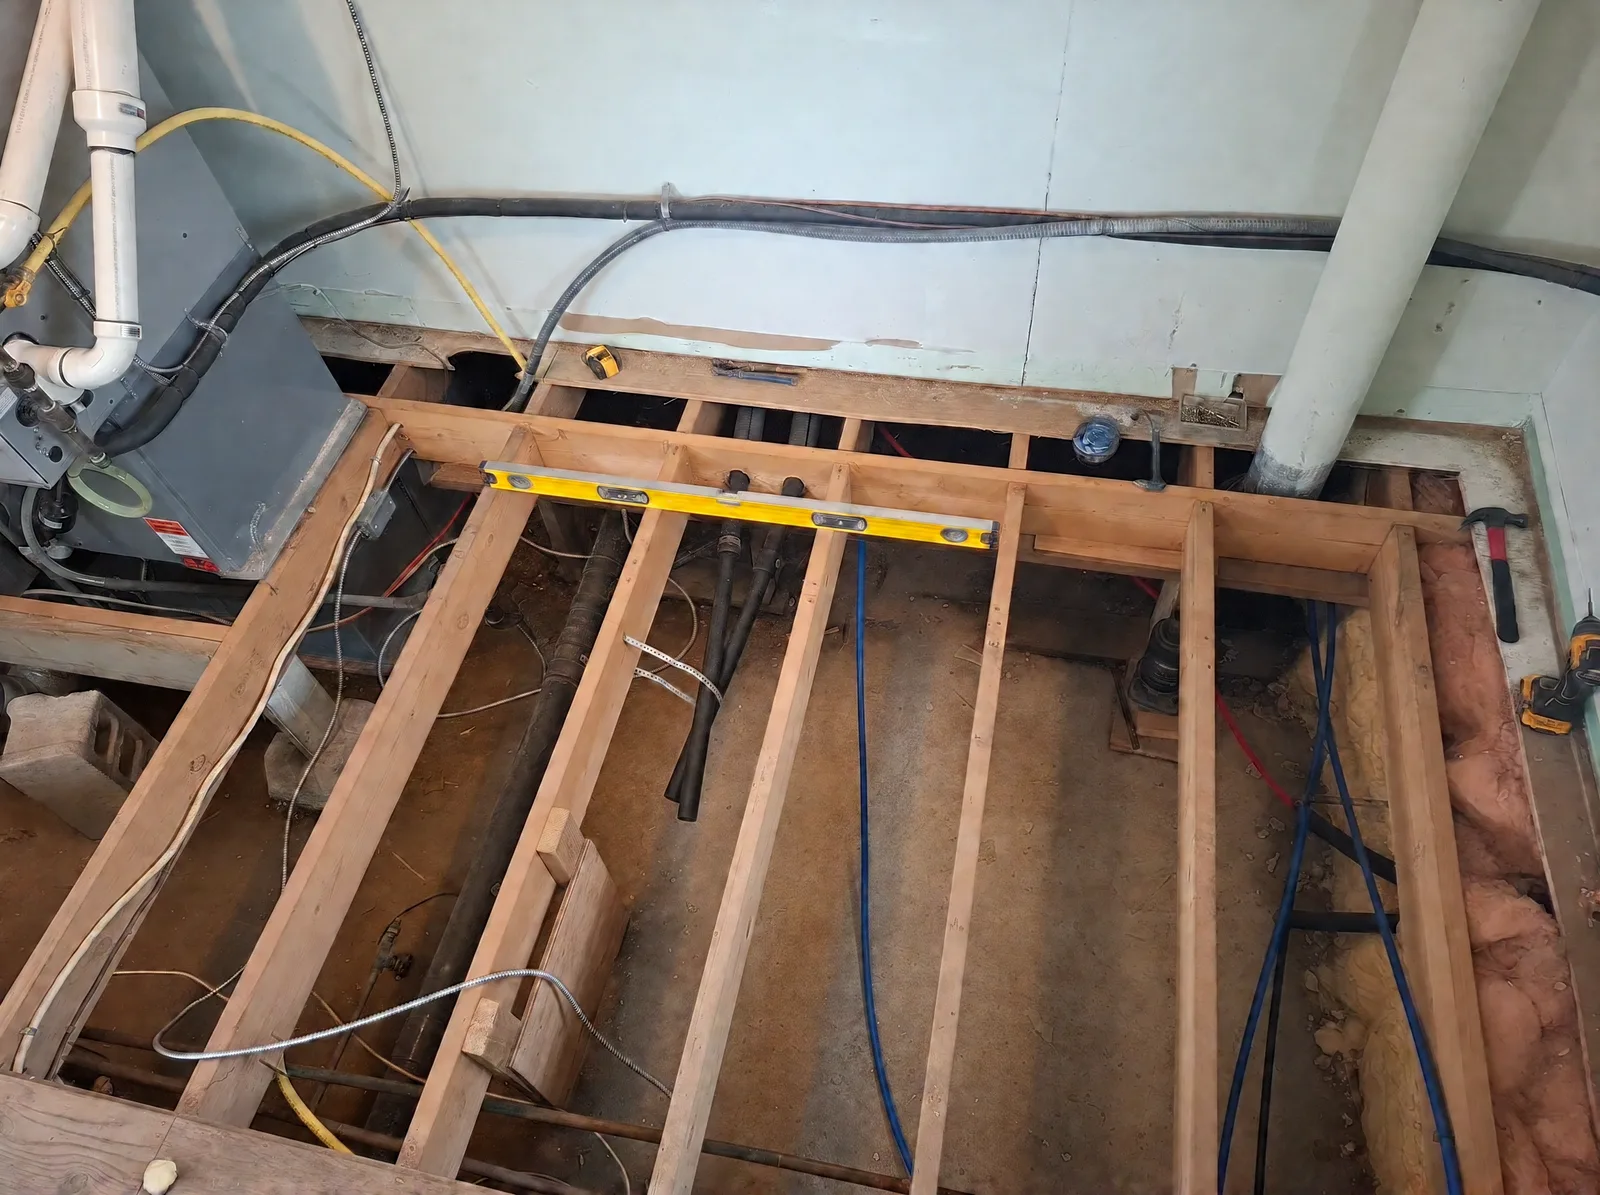
New floor joists framed with PEX water lines and a level across the laundry-room floor

New joists and a flat subfloor

We added new joists and blocking where the old structure fell short, then sheeted the room wall to wall in new plywood subfloor. New 2x4 partition walls went up on the fresh subfloor to frame a closet or ensuite space.

Tile is the least forgiving floor you can install. Porcelain does not flex, so a floor that bounces or dips will crack tiles and grout. The extra blocking stiffens the floor between joists, and that stiffness keeps large tiles bonded for years.

We fasten the plywood with screws and construction adhesive and stagger the sheet joints, so no two seams line up across the room. That keeps the floor from hinging along a single joint.
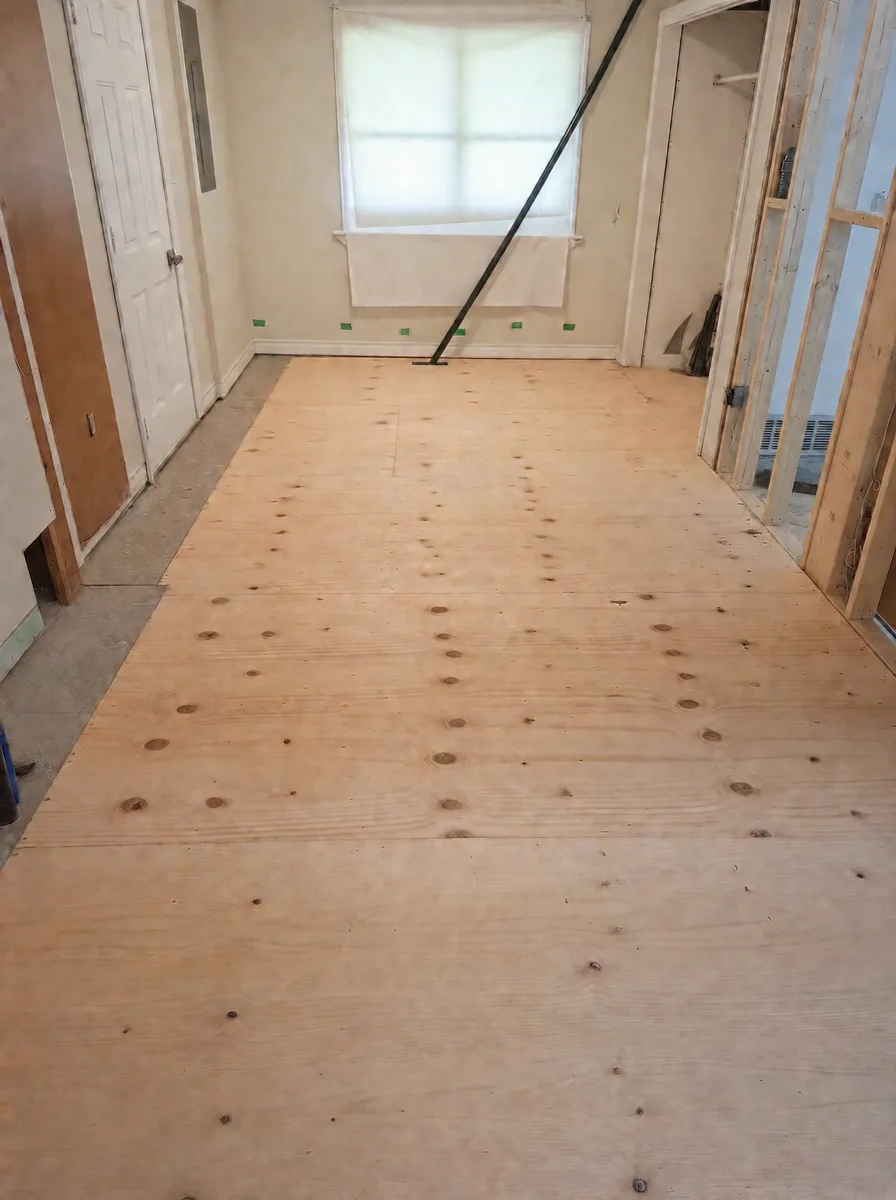
Finished plywood subfloor running to the window beside new stud framing

Two floors that meet at one line

The finish pairs two materials. Large-format grey stone-look porcelain tile, with linear veining and tight grout joints, covers one part of the room. Dark brown rustic saw-cut plank covers the rest. The two floors meet at a straight transition across the room, with no step or gap.

Getting a clean joint between tile and plank takes planning at the subfloor stage. Tile with its setting bed sits at a different height from plank, so we plan the build-up under each floor to bring the finished surfaces level.

White baseboard finishes the walls, and PEX stubs stay in place for the fixtures that come next.
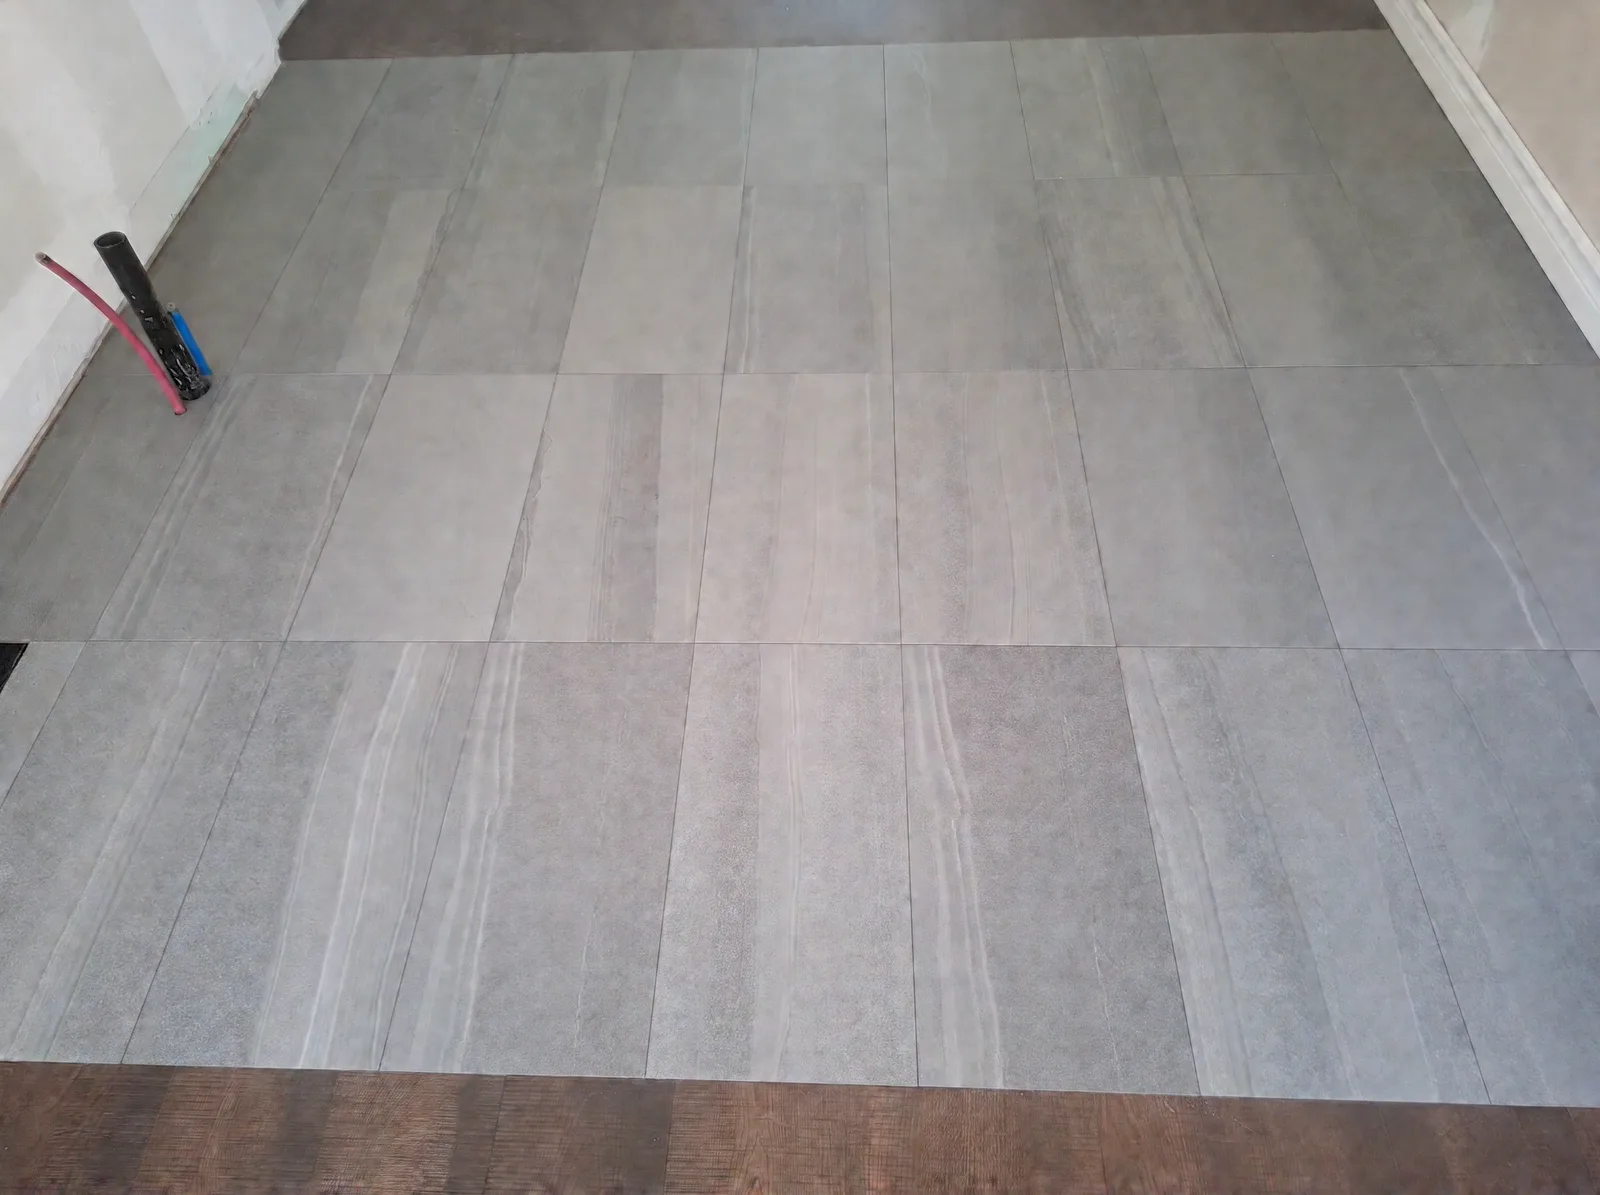
Large-format grey stone-look tile meeting dark brown plank flooring

Floors in Fort Erie homes

Many Fort Erie houses sit on crawlspaces or low basements where joists see damp air and seasonal movement. If your floors bounce, slope or squeak, look at the structure before you choose tile or plank. A new finish floor on a weak base will show the same problems within a few seasons.
Questions about this project.

Something else on your mind? Ask us directly.

Why rebuild a subfloor before installing tile?

Tile needs a stiff, flat base. A subfloor that flexes or dips cracks tile and grout. New joists, blocking and plywood give the tile the support it needs.

Can tile and plank flooring meet without a threshold?

Yes, if the heights are planned under each floor. We adjust the build-up under the tile and the plank so they finish level, then use a slim transition profile or a tight joint.

How do I know if my floor joists need work?

Bouncy spots, sloping floors, cracked tile, squeaks and doors that stick are common signs. We check the joists from below or by opening a section of floor before quoting a new floor.

Planning something like this?

Tell us what you have in mind. We visit the property, look at the space with you, and put together a free quote based on what we actually see.

More about our services

See the whole property