Orestorations renovated this Fort Erie home inside and out. We laid grey-brown plank flooring through the living room, two kids rooms and the upstairs hallway, and replaced the stair treads to match. We also rebuilt a main-floor subfloor and repaired a water-damaged exterior wall.
FULL PROCESS
Whole-Home Hardwood Flooring Upgrade
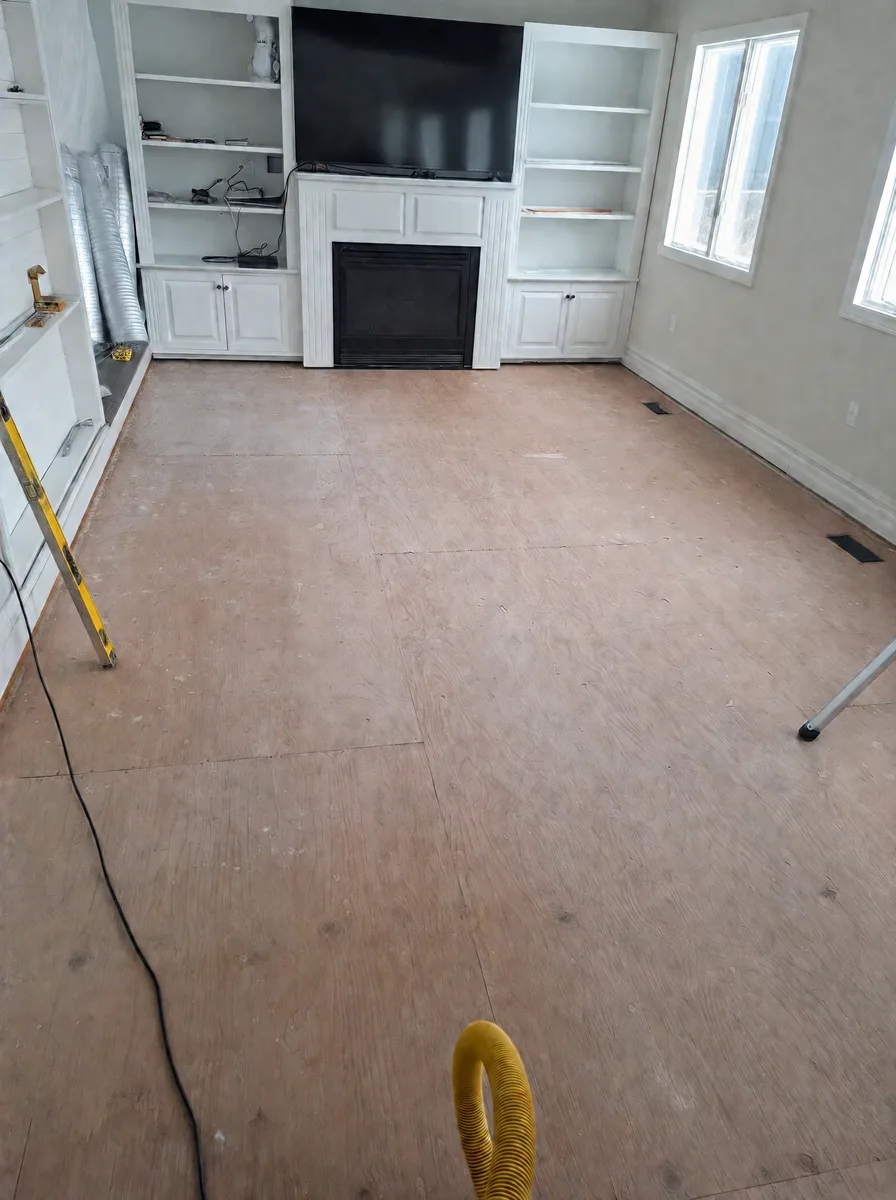
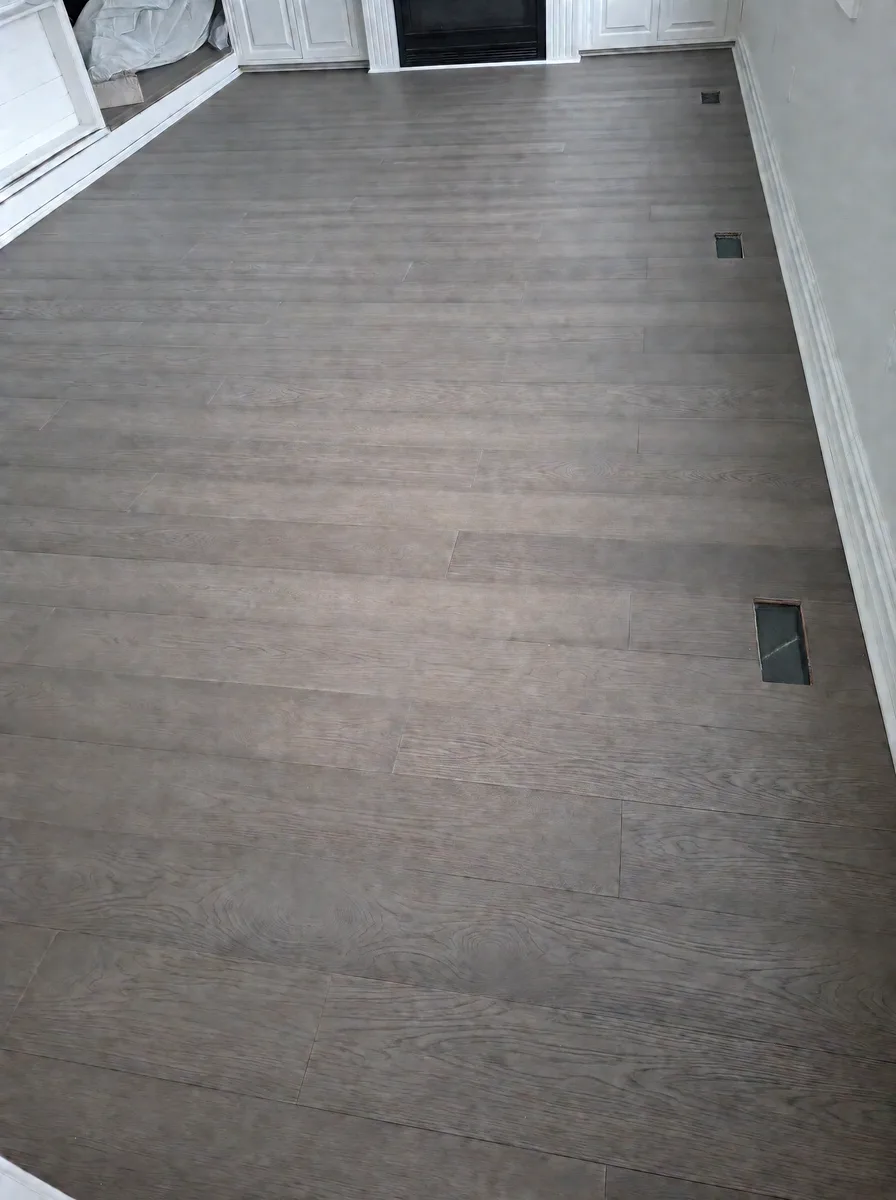
Grey-brown wide-plank oak flooring connects the living room, two bedrooms and the upstairs hallway at this Fort Erie home. The living-room sequence follows the old distressed grey laminate through plywood preparation to the new wire-brushed oak finish.
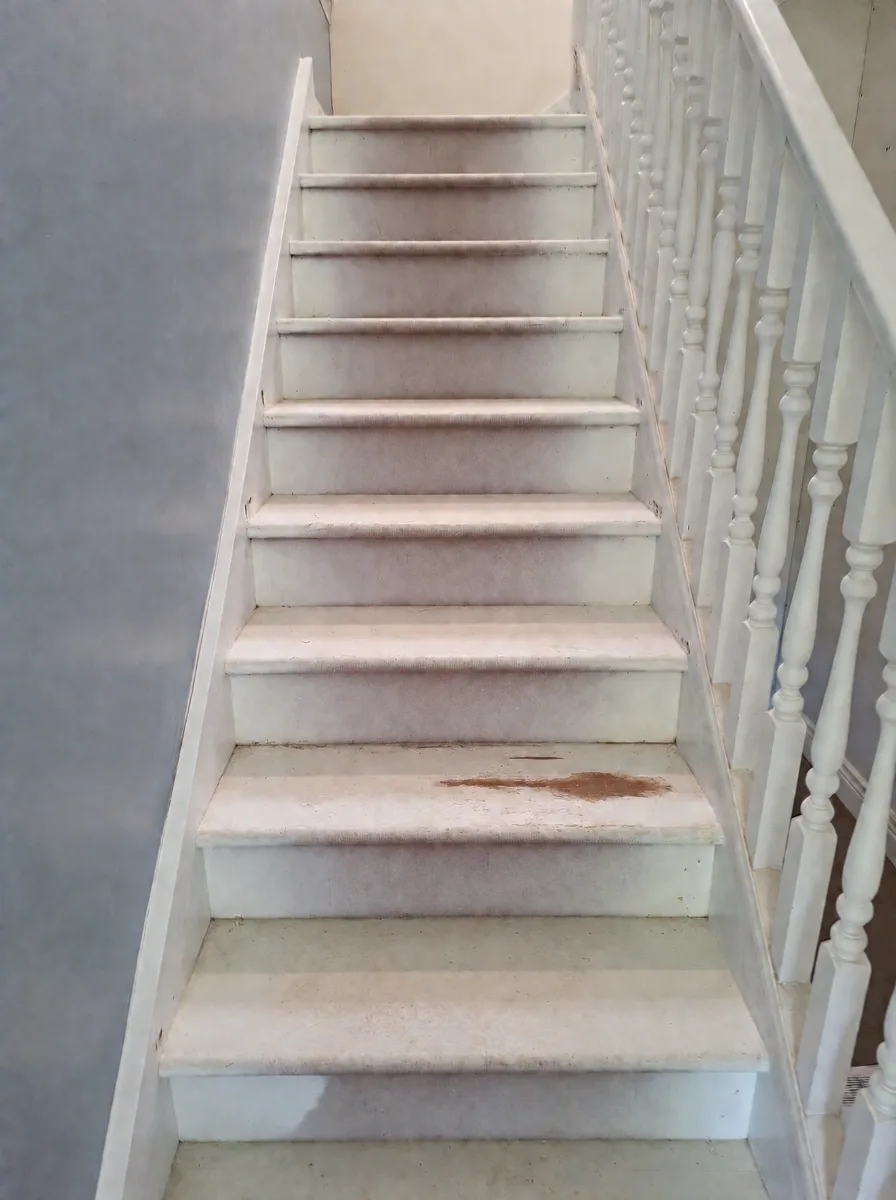
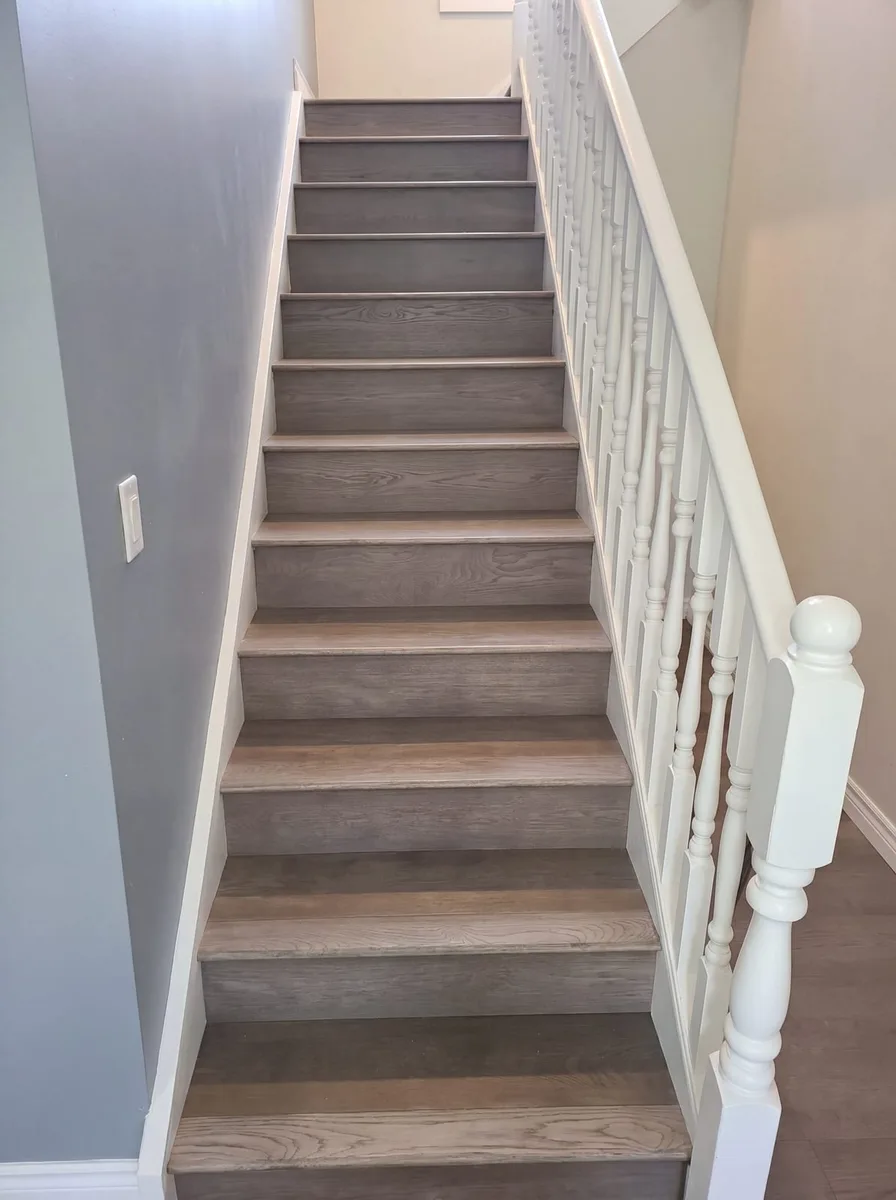
Worn, paint-spattered white stair treads replaced with stained grey-brown oak to match the house flooring. The white handrail and turned spindles remain, with matching oak plank at the bottom landing.
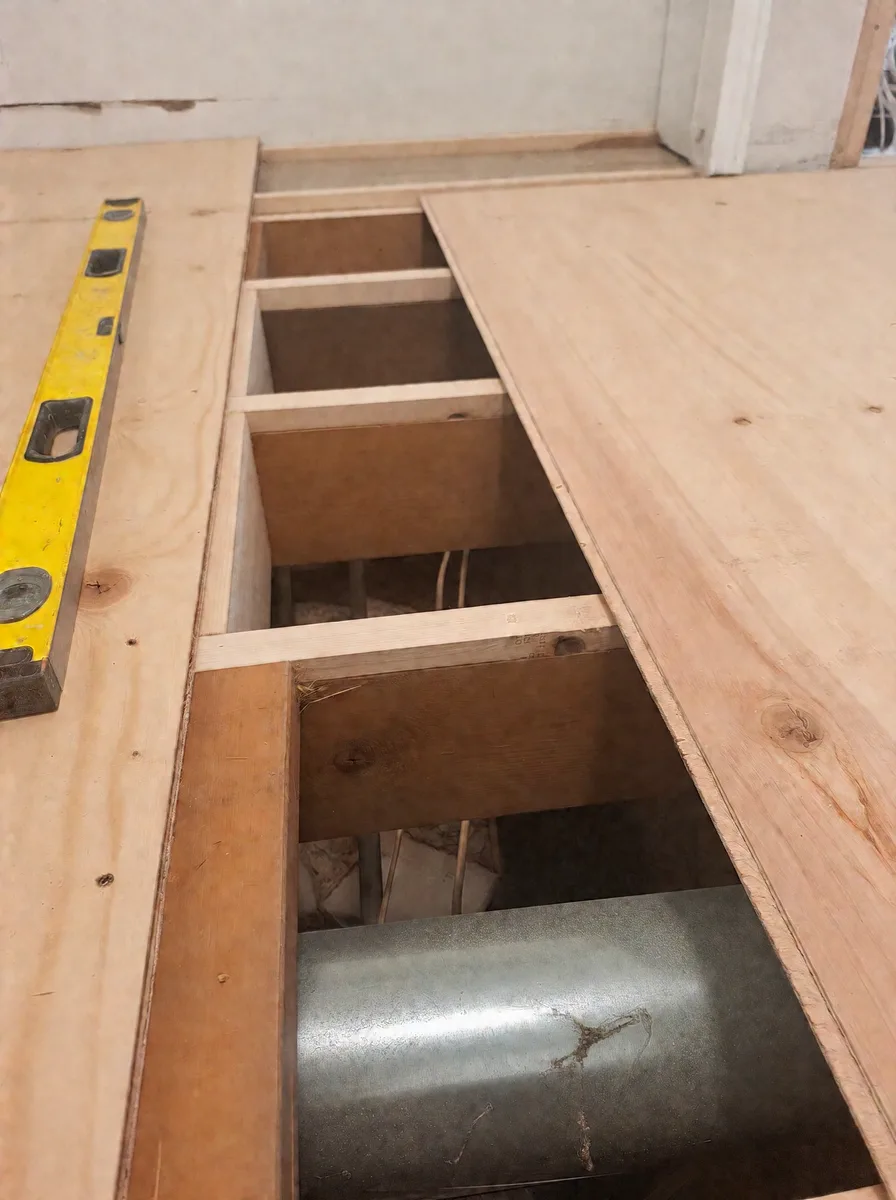
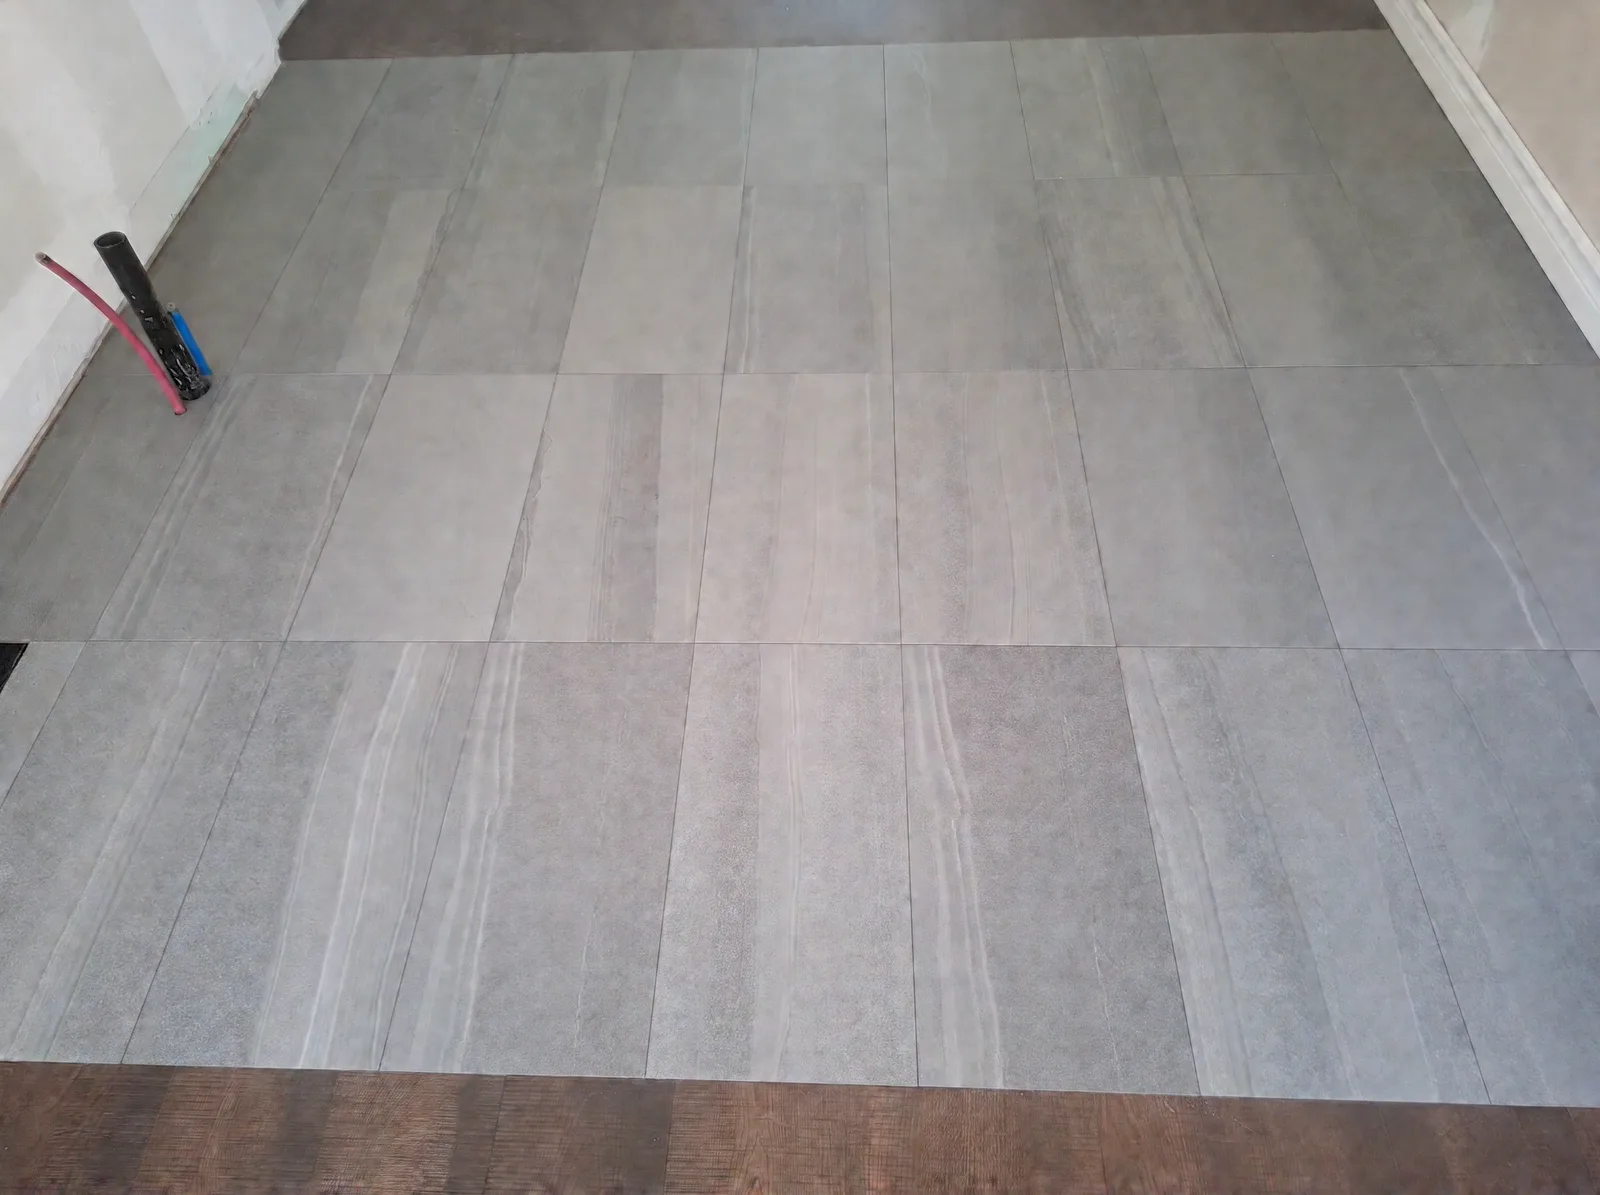
The main-floor bedroom area was opened to its joists, with the heating duct and PEX lines exposed, then rebuilt with new framing and wall-to-wall plywood. Large-format grey stone-look porcelain tile meets dark brown rustic plank at a straight transition. Laundry-area photos document supporting floor-structure work at the same home.
The living room had worn grey laminate. We lifted it, prepped the plywood subfloor and laid wide grey-brown planks in long random lengths, running toward the fireplace. The same flooring continues through two kids rooms and the upstairs hallway, finished with white baseboards.
On the stairs, the old treads showed wear, stains and paint spatter. We replaced them with stained grey-brown treads that match the new floors, kept the risers white and finished the bottom landing in the same plank.
Main-floor subfloor rebuild with tile and plank
In a long main-floor room, we opened the floor down to the joists and exposed the ductwork and plumbing lines. The crew added new joists and blocking, laid new plywood subfloor wall to wall and framed new partition walls.
The finished floor pairs large-format grey stone-look porcelain tile with dark brown rustic plank, meeting at a straight transition. We rebuilt the floor framing in the laundry area beside the furnace as well.
Exterior water-damage repair
Outside, one wall of this split-level had water damage behind the grey vinyl siding. When we opened it, we found rot and mould in the sheathing and sill, a rotted rim joist and soaked insulation.
We shored the wall on jacks and replaced the sill and damaged studs. Then we closed it up with new insulation, poly, OSB sheathing and Tyvek HomeWrap, with the window flashing taped.
Questions about this project
What work did Orestorations do at this Fort Erie home?
New plank flooring in the living room, two kids rooms and the upstairs hallway, new stair treads, a main-floor subfloor rebuild finished in tile and plank, and a water-damaged exterior wall repair.
Can new stair treads match new flooring?
On this house they do. The new treads carry the same grey-brown stain as the plank flooring, with white risers and a matching plank landing at the bottom.
What happens if you find rot behind the siding?
On this job we opened the wall, supported it on jacks and replaced the rotted sill and studs before closing it up with new insulation, sheathing and housewrap. We visit your property and look at the wall before we prepare a quote.