Whole-Home Hardwood Flooring Upgrade

Fort Erie, ON

Grey-brown wide-plank oak flooring connects the living room, two bedrooms and the upstairs hallway at this Fort Erie home. The living-room sequence follows the old distressed grey laminate through plywood preparation to the new wire-brushed oak finish.

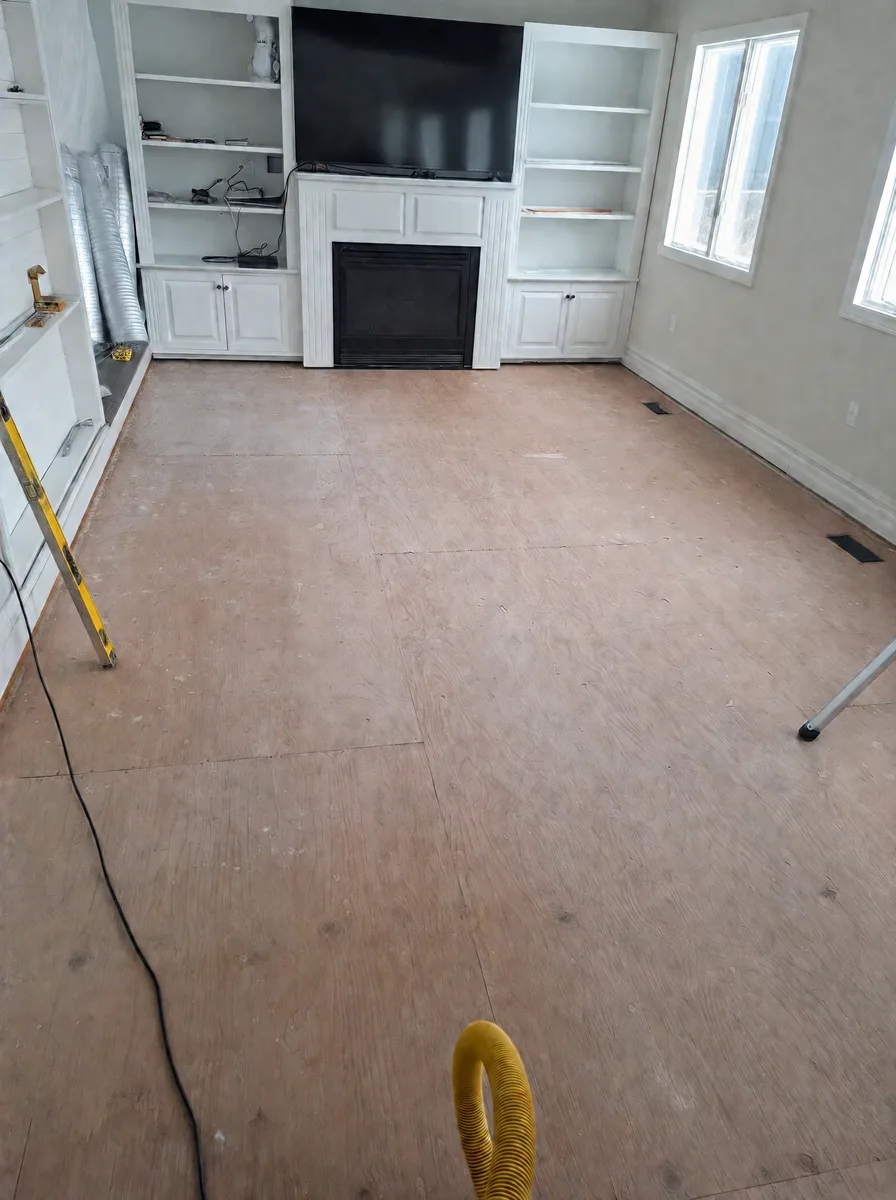
Bare plywood subfloor prepped in front of a white built-in fireplace and TV wall
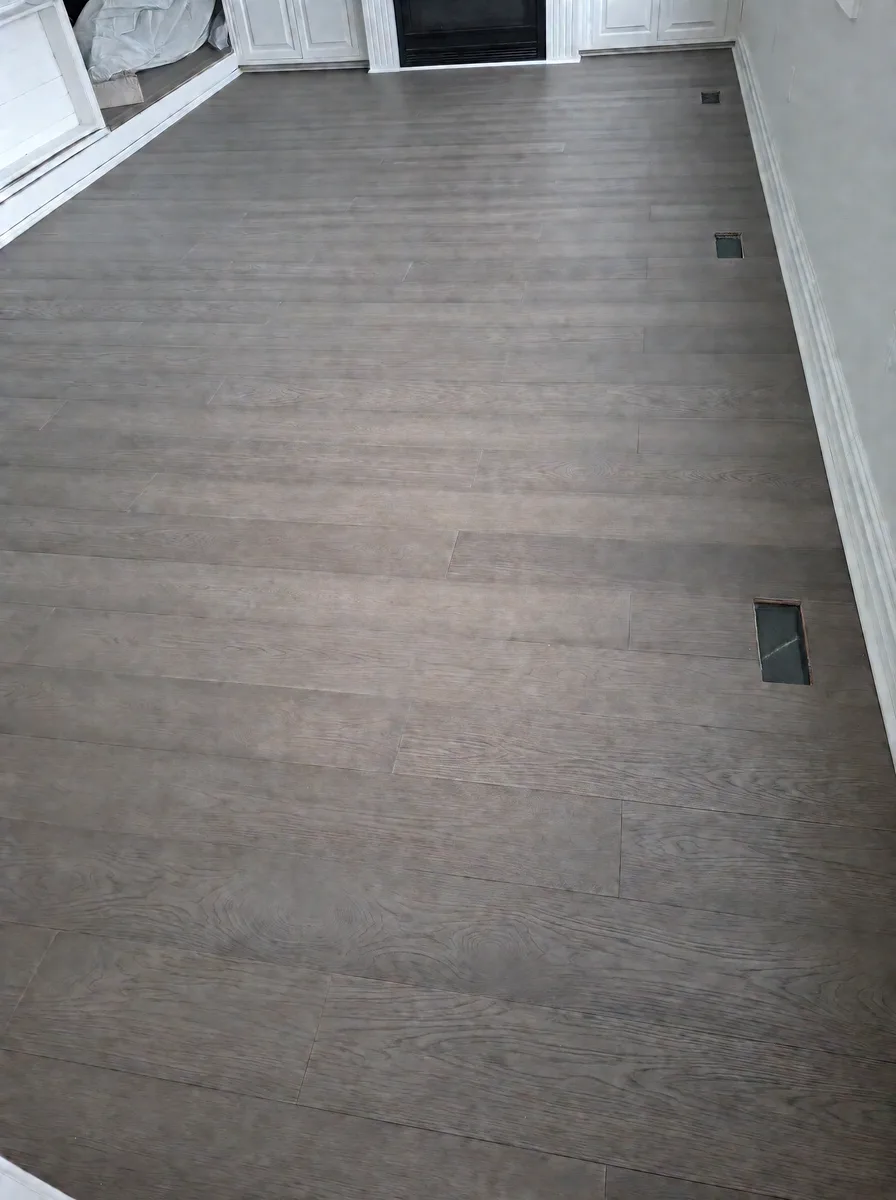
New grey-brown wide-plank oak floor running toward the fireplace built-ins
BeforeAfter

Drag the handle, or focus it and use the arrow keys, to compare before and after.

We replaced the flooring in a family room with a fireplace and built-ins, taking the old floor down to the subfloor and installing wide grey plank flooring. The upgrade continues into an upstairs hallway in a warmer plank.

Project type
Hardwood Flooring
Location
Fort Erie, ON
Photos
11 from the job site
Scope
Old flooring removed and new plank flooring installed
Prep
Stripped to the subfloor before install
Finish
Wide grey oak-grain planks, warmer plank in the hallway
Details
Flush floor registers, white baseboard
Service
Flooring

From first look to final reveal.

Select a stage to jump to its photos.

  1. Bare plywood subfloor prepped in front of a white built-in fireplace and TV wall
    01PreparationBare plywood in front of the fireplace built-ins
  2. New grey-brown wide-plank oak floor running toward the fireplace built-ins
    02FlooringGrey-brown oak planks laid toward the fireplace
  3. Close-up of wire-brushed grey oak planks with a floor register cut-out and white baseboard
    03DetailsWire-brushed grain and a fitted register opening

Down to the subfloor

The first photo shows the room partway through, with the old grey plank floor still down and patches of adhesive residue across it. The next shot shows it gone: bare subfloor from the fireplace to the windows, with old fasteners still in the panels.

Taking the floor right down lets the crew check the subfloor for loose panels and high or low spots. A flat, solid subfloor is what keeps a new plank floor from squeaking or showing gaps later.

The crew protected the built-ins and the fireplace with plastic sheeting while the old floor came up. Flooring removal throws dust, and white cabinets show it.
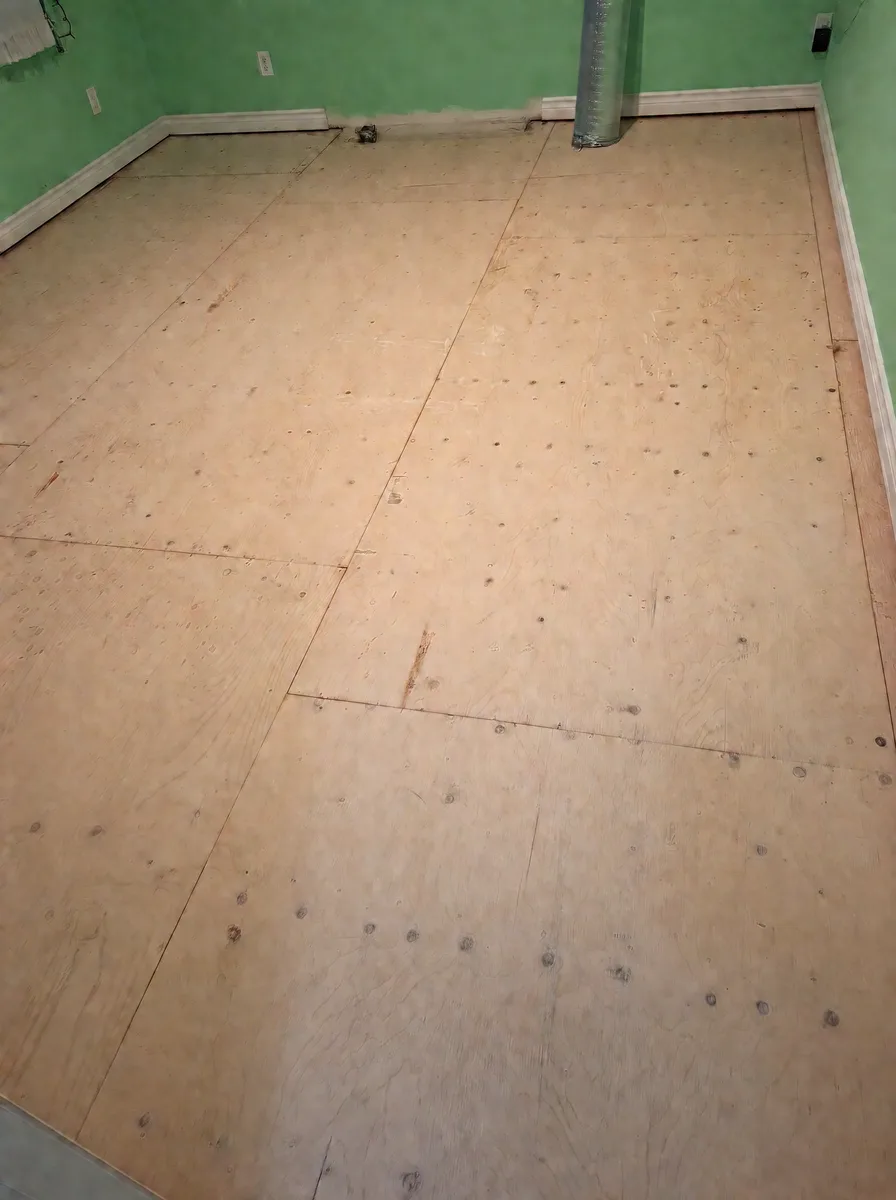
Bedroom with mint-green walls stripped to the plywood subfloor before new flooring

Wide planks, long runs

The new floor uses wide grey planks with a visible oak grain. The crew ran the boards the length of the room, toward the fireplace wall, and staggered the end joints so no two line up across neighbouring rows.

Long boards with a random stagger make a room look bigger and calmer. You notice the grain before you notice the seams.

Wide planks show every flaw in the subfloor, so the prep work matters more than with narrow boards. A small hump under a wide board turns into a visible rock underfoot.
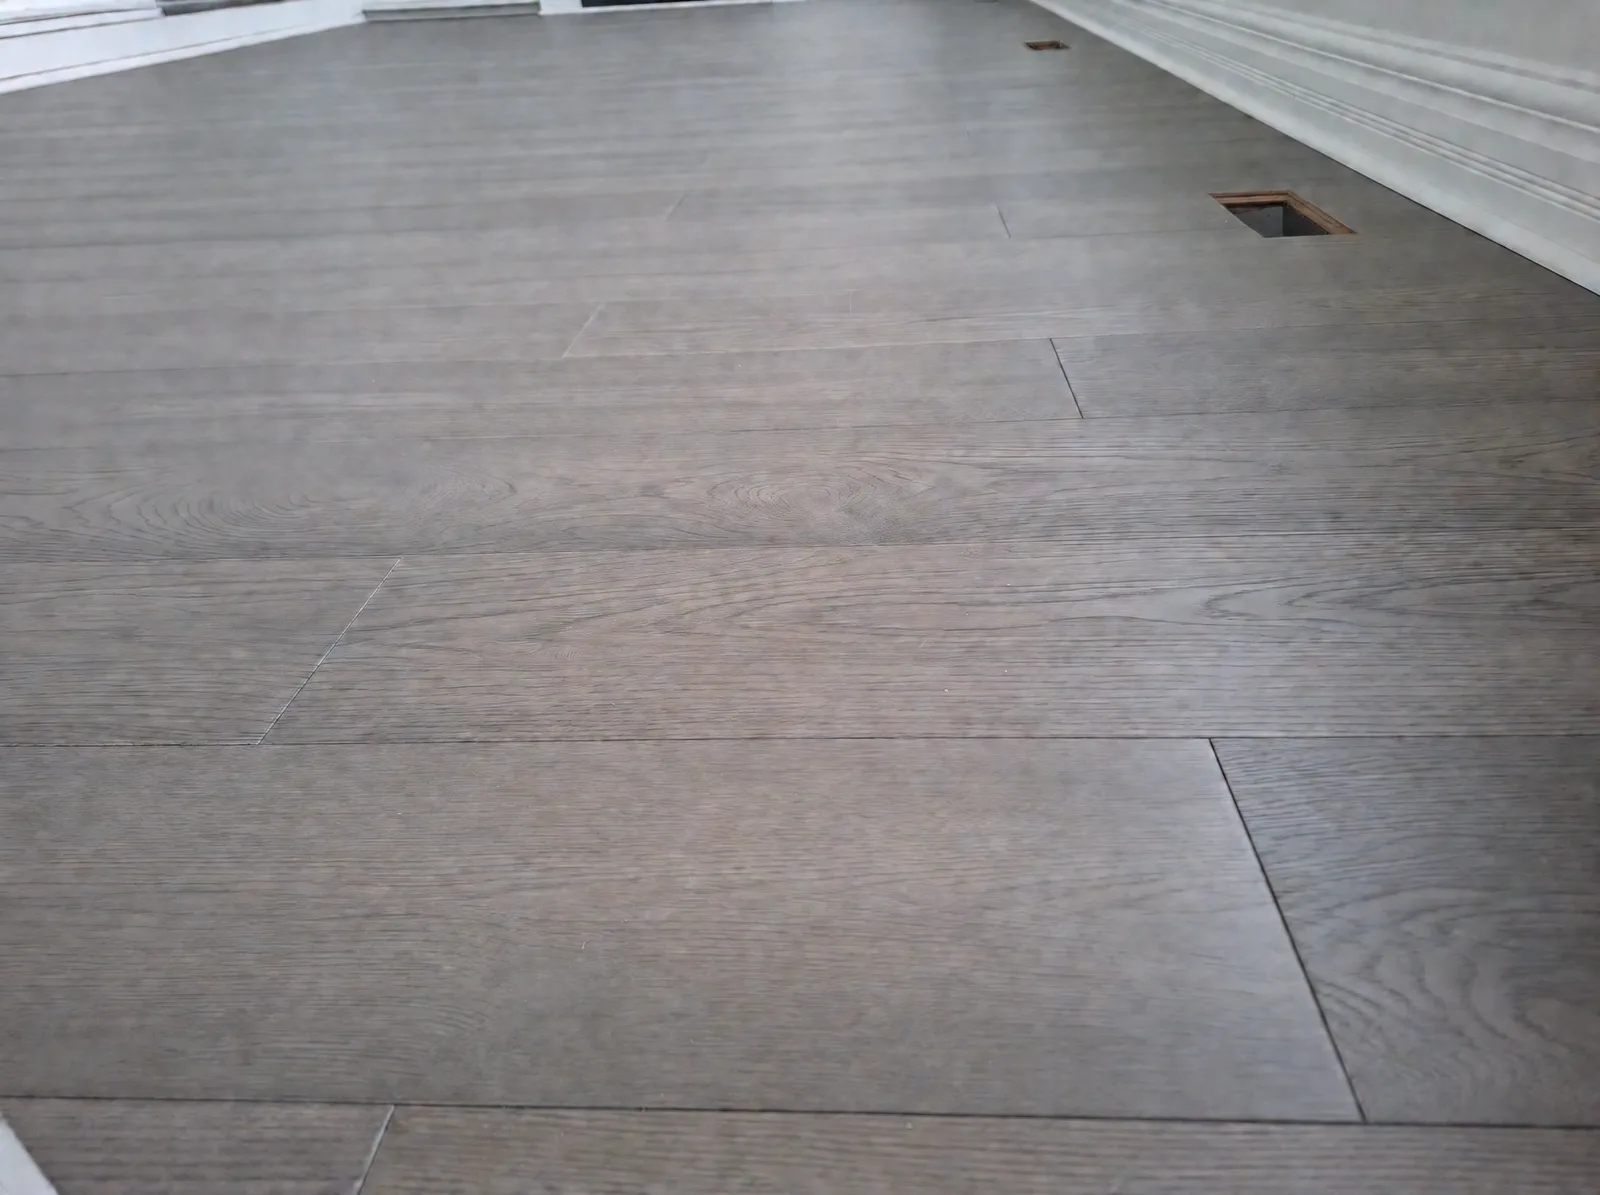
Close-up of wire-brushed grey oak planks with a floor register cut-out and white baseboard

Built-ins, registers and trim

This room has white built-in cabinets on both sides of the fireplace. The flooring runs tight to the cabinet bases, and the heat registers in the floor were cut in and reset flush.

White baseboard along the walls covers the expansion gap at the edges. The finished photos show the plank lines running straight through the room without a visible break.

Around the fireplace hearth and the cabinet toe-kicks, each plank had to be scribed and cut to fit. Those edges are where you look first when you walk into the room, so the crew fit them before running the open field of the floor.
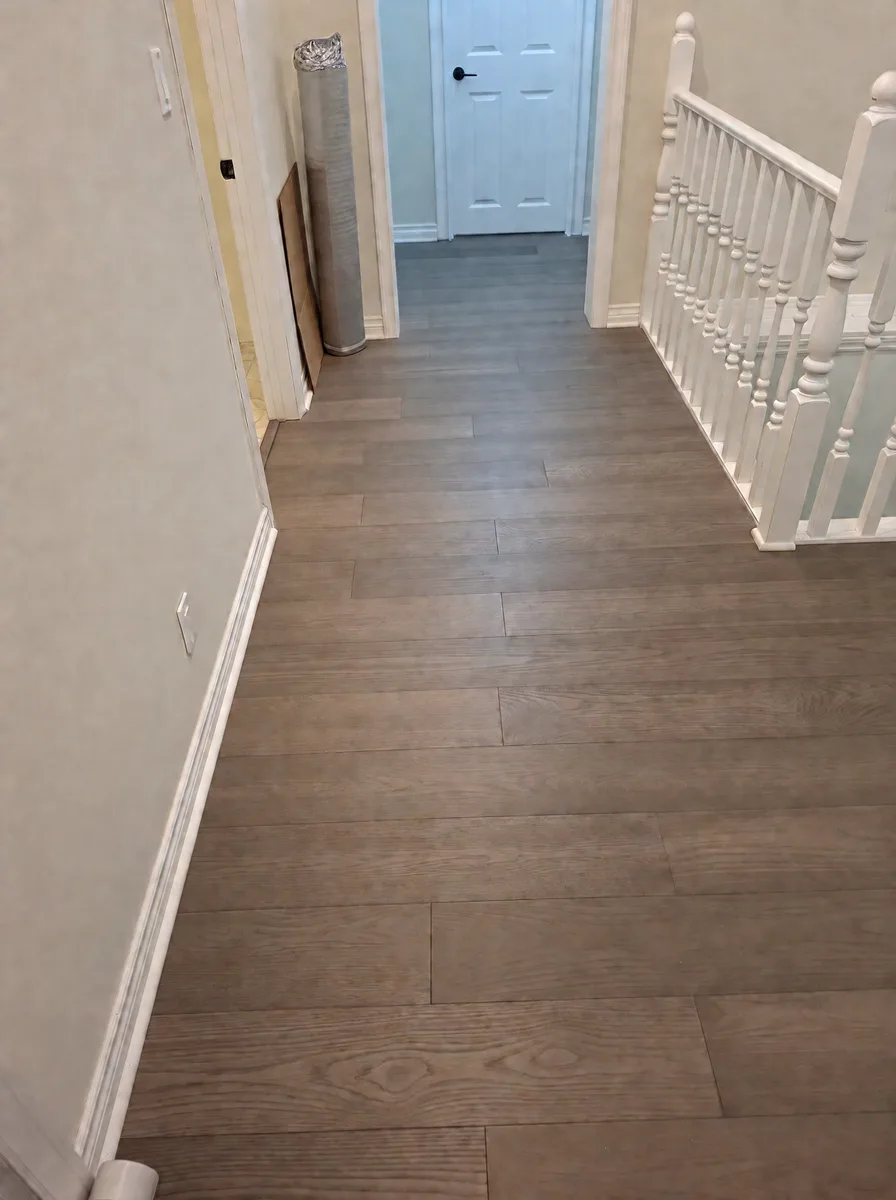
Upstairs hallway with new oak plank flooring leading to a white door past the stair railing

The hallway

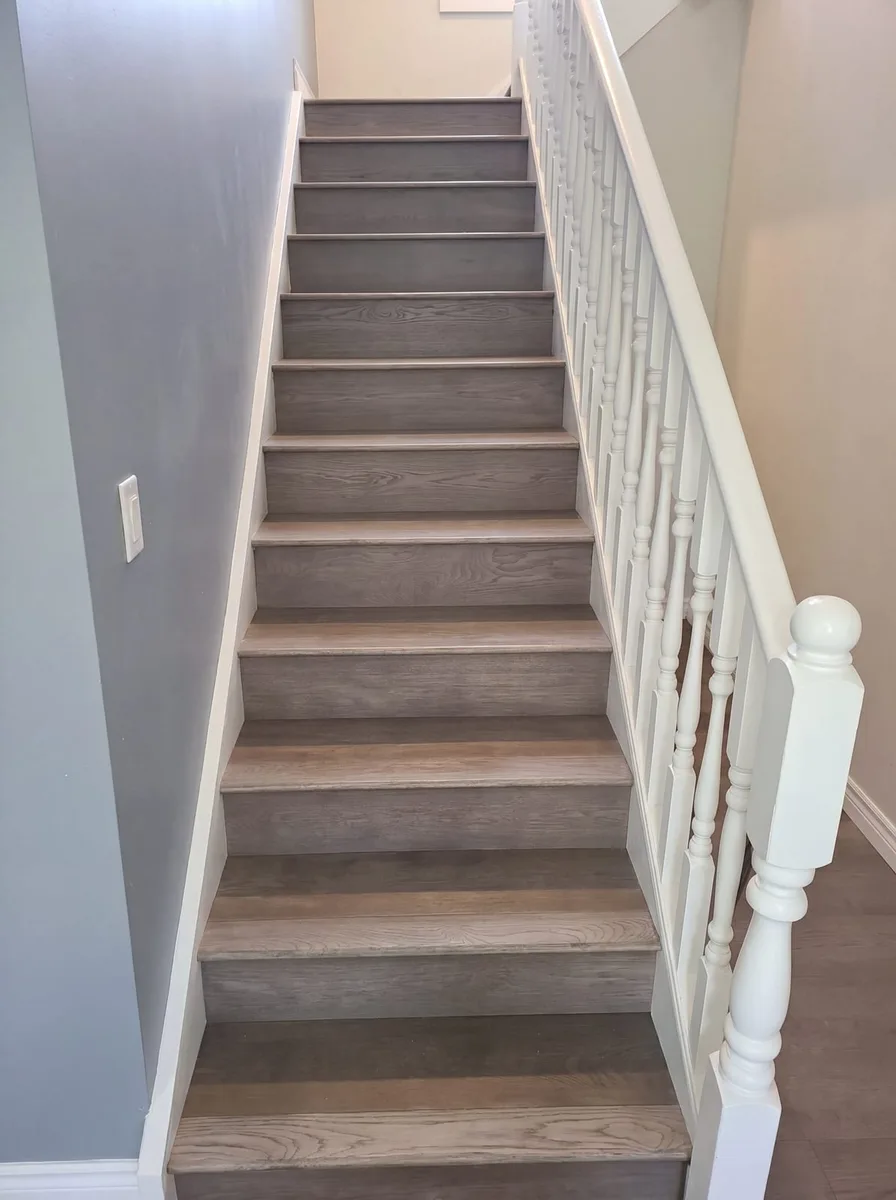
Upstairs, a warmer brown plank runs down the hallway beside a white spindle railing. The boards run the length of the hall, which keeps a narrow space from feeling choppy.

If you are planning new floors through several rooms, decide early where the transitions go. Doorways and stair landings make the most natural breaks.
Questions about this project.

Something else on your mind? Ask us directly.

Do you remove the old floor or install over it?

On this job we stripped the old floor to the subfloor. That lets us check for loose or uneven panels. Installing over an old floor can raise the height at doorways and hide problems underneath.

Which way should plank flooring run?

Usually along the longest wall or toward the main light source. In this family room the planks run the length of the room toward the fireplace.

What happens to floor heat registers during a flooring install?

We cut the openings in the new planks and reset the registers flush, so they sit level with the finished floor.

Planning something like this?

Tell us what you have in mind. We visit the property, look at the space with you, and put together a free quote based on what we actually see.

More about our services

See the whole property