Why two cabinet colours
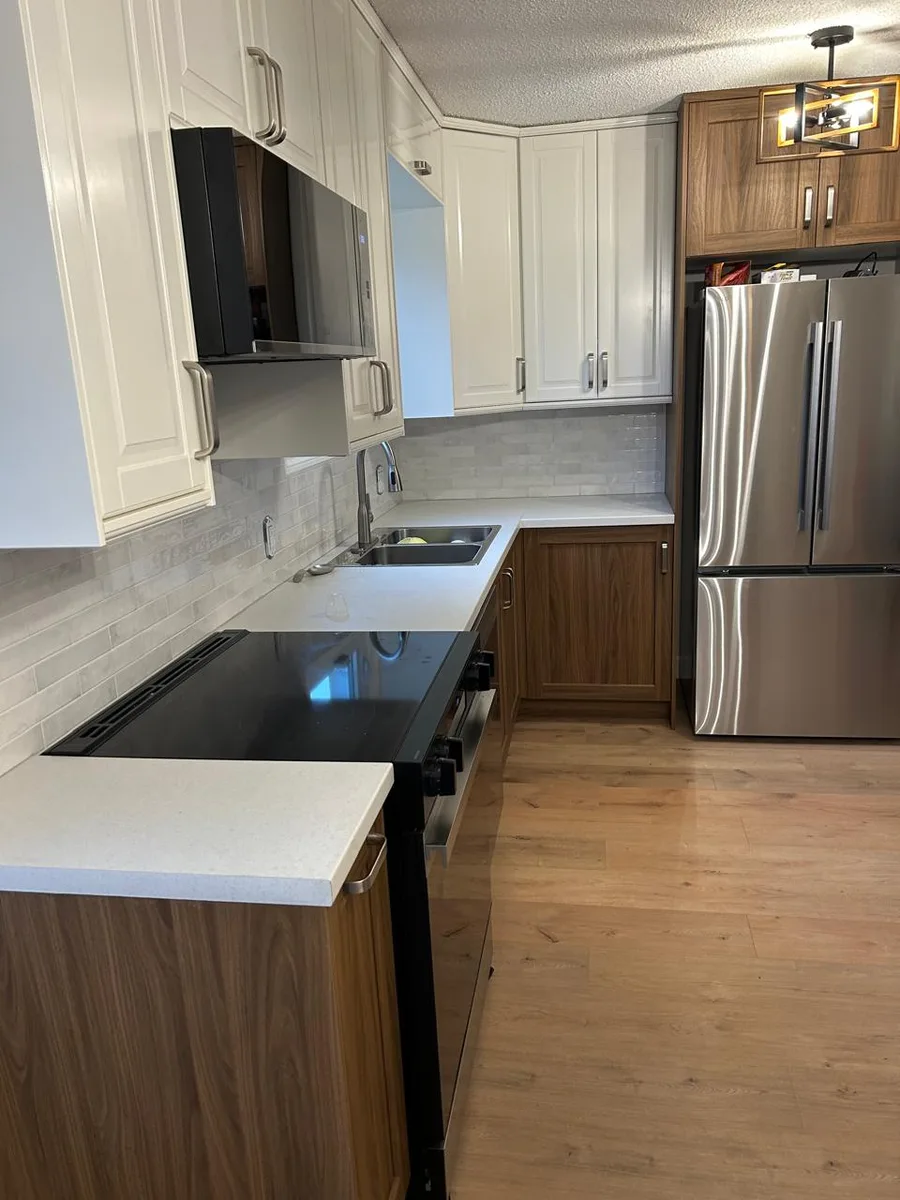
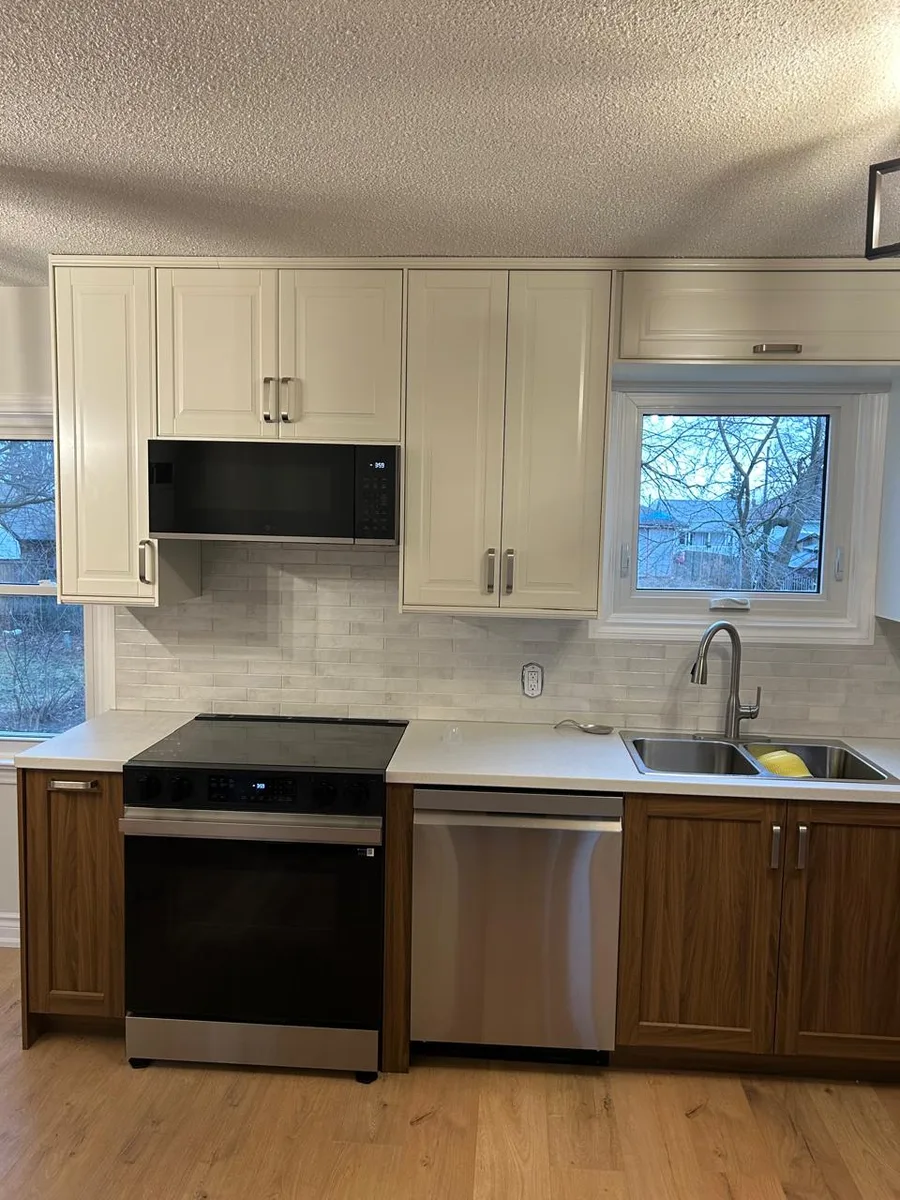
The kitchen is compact, so we kept the upper cabinets white to reflect light and make the walls feel taller. The walnut-tone lowers add warmth and hide scuffs from feet and kids at floor level, where white cabinets show every mark.
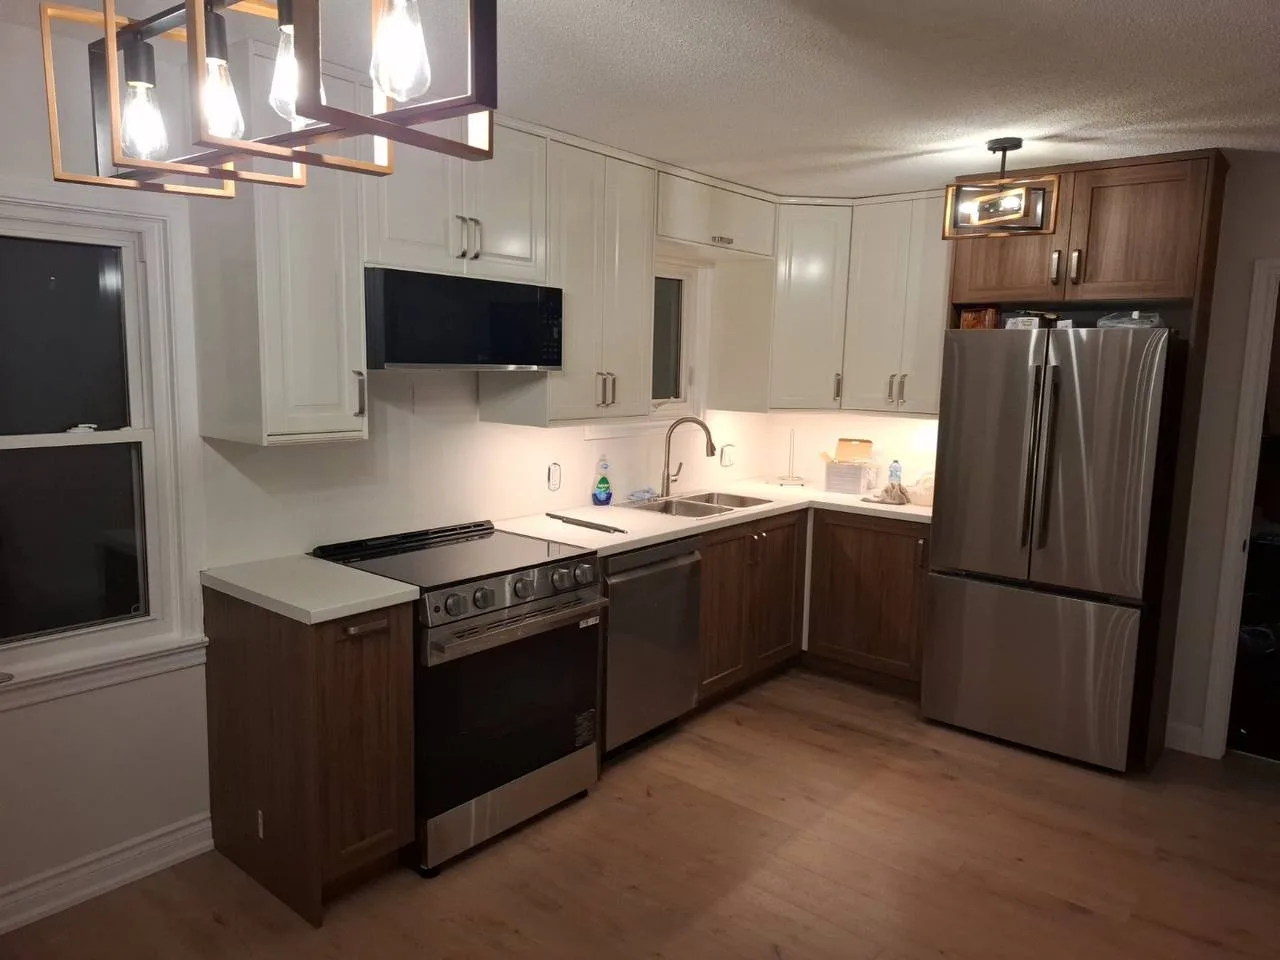
We carried the walnut up the side of the fridge in a tall surround, with an open cubby and a cabinet above it. That ties the two colours together, so the tall wood panel reads as part of the cabinet layout from the first day.
Counters, backsplash and sink wall
White countertops run the full L. The backsplash is a white stone-look stacked subway tile, and under-cabinet lights wash across it at night. The textured tile face catches that light and gives a plain white wall some depth.
The double-bowl stainless sink sits under a window set into a bumped-out recess, with a brushed-nickel pull-down faucet. Putting the sink at the window gives you natural daylight and a view where you spend the most time.
Appliances and hardware
A stainless range with a black glass cooktop sits in the run with a stainless dishwasher beside it and a black over-the-range microwave above. The stainless French-door fridge stands in its walnut surround at the end of the L.
Brushed-nickel bar pulls on every door and drawer keep the hardware consistent across both cabinet colours.
Lighting and floor
A rectangular wood-and-black-metal chandelier with Edison bulbs hangs over the room, and a black square-cage flush mount lights the fridge corner. The light oak-tone plank floor keeps the room bright and sits between the white uppers and the darker lowers.
If you are choosing a two-tone scheme, pick the floor first. A floor that's too close to the lower cabinet colour makes the bottom half of the kitchen blend into one mass.
Planning a two-tone kitchen
Choose the cabinet colours, countertop and floor together, with samples side by side in the room. Kitchen light changes through the day, and a walnut door that looks warm at noon can look almost black under evening bulbs.
Keep one element constant across the two colours. Here it is the brushed-nickel hardware and the white countertop. That shared detail makes two cabinet finishes look planned.