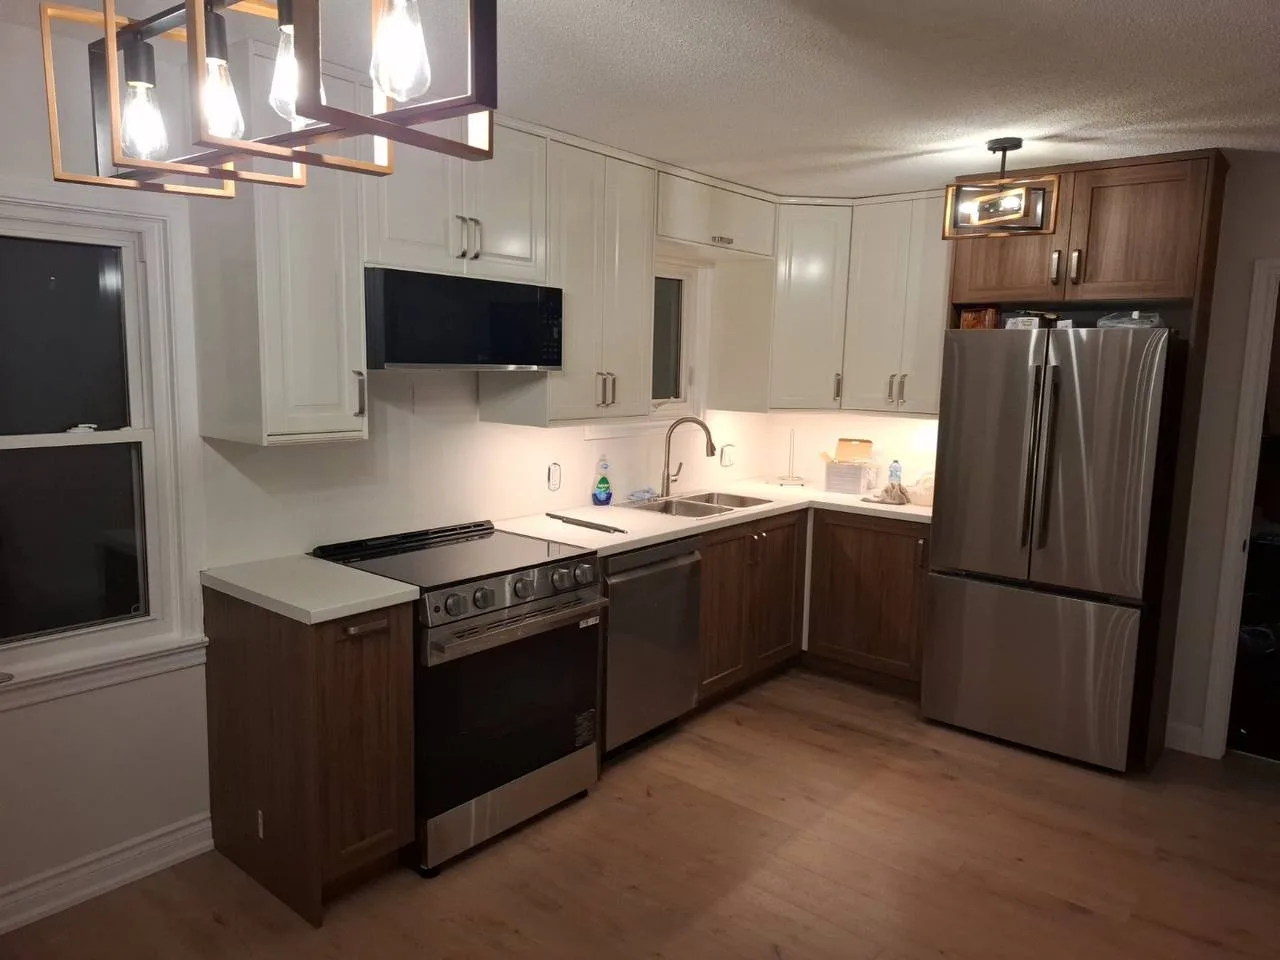
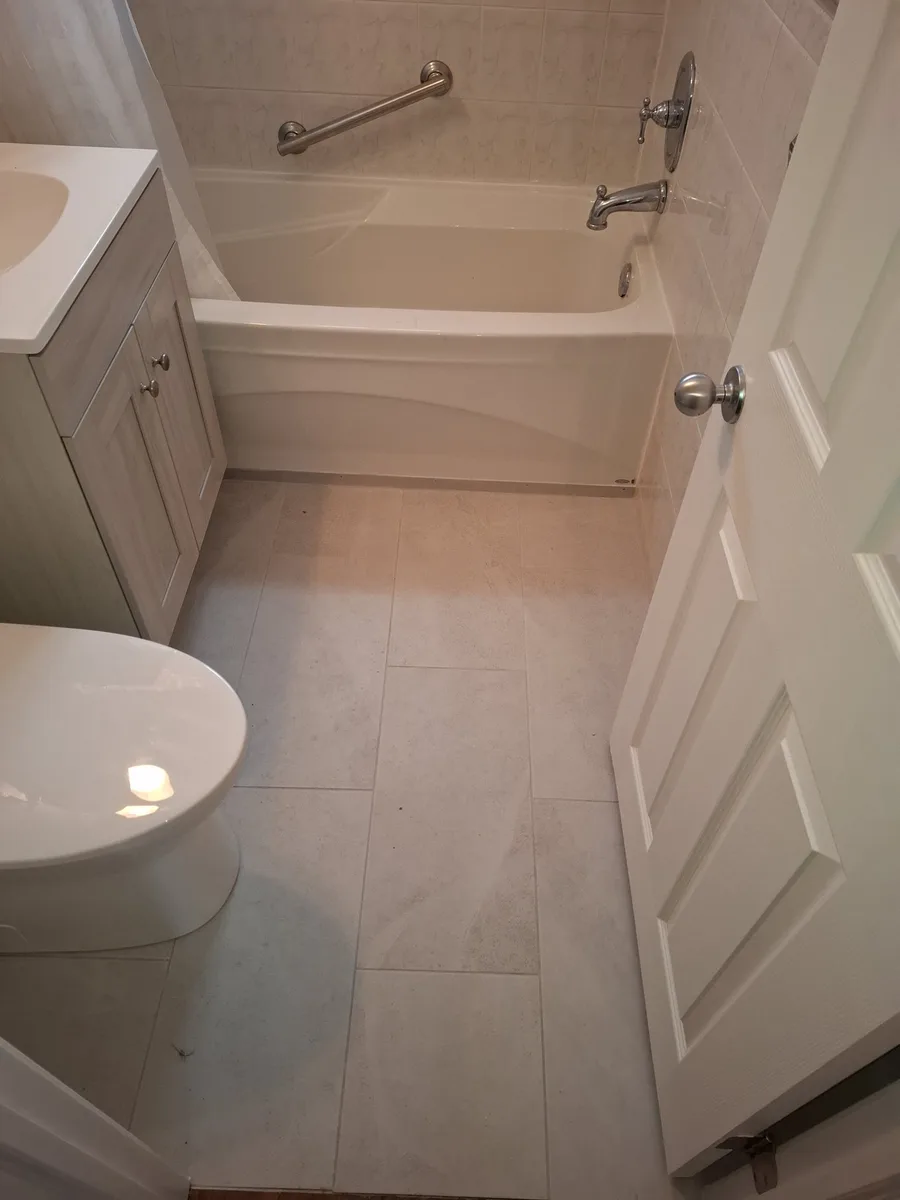
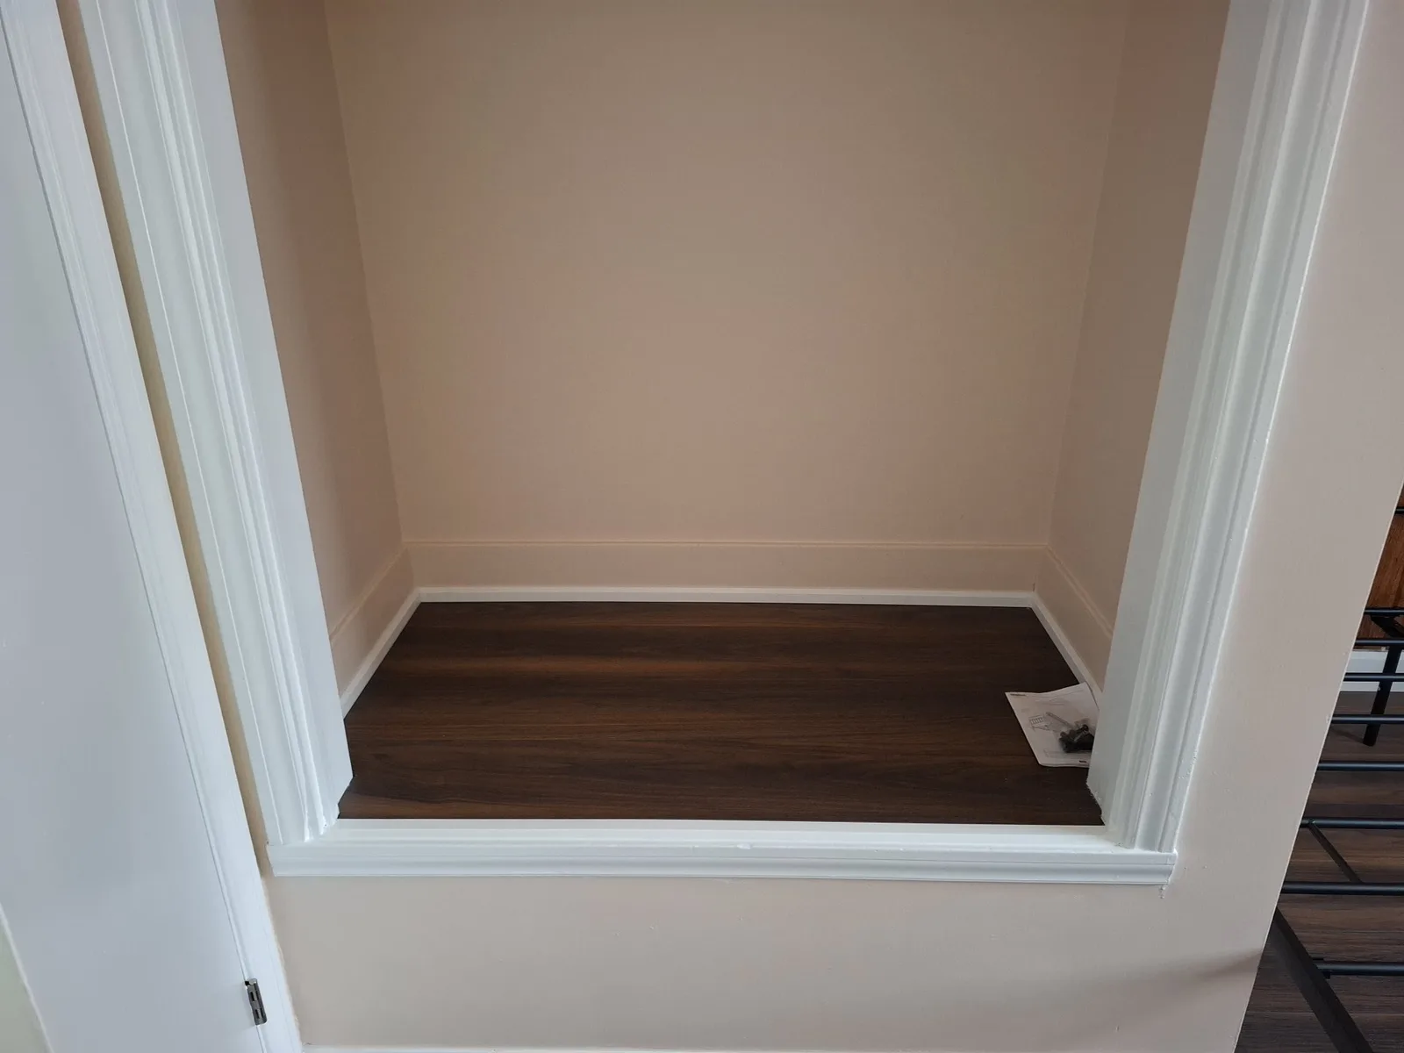
A back door with nowhere to stand
The first photos show the rear door under a small shingled canopy, a strip of concrete along the foundation, and lawn running right up to the house. You could step out, but there was no room for a chair and no cover beyond the width of the door.
We cut out the sod and levelled a rectangle of soil the size of the new deck. A flat, firm base at this stage keeps the frame square later and stops low spots from holding water against the foundation.

A low frame, built square from the first board
This deck sits one step above the lawn, so the frame had little room to hide a mistake. The crew set tall wood posts at the outer corners, then built the rim and joists off the house wall in sections. The progress shots show a level and a mitre saw on site for the whole framing stage, with each bay checked before the next one went in.
Before any boards went down, we rolled black landscape fabric across the soil between the joists. A low deck leaves a dark, damp gap underneath where weeds love to grow. The fabric blocks them and still lets rain drain through.
The joists run at even spacing with solid blocking between them. That blocking keeps the deck boards flat under patio chairs and stops the frame from twisting as the lumber dries.

Framing the roof over the deck
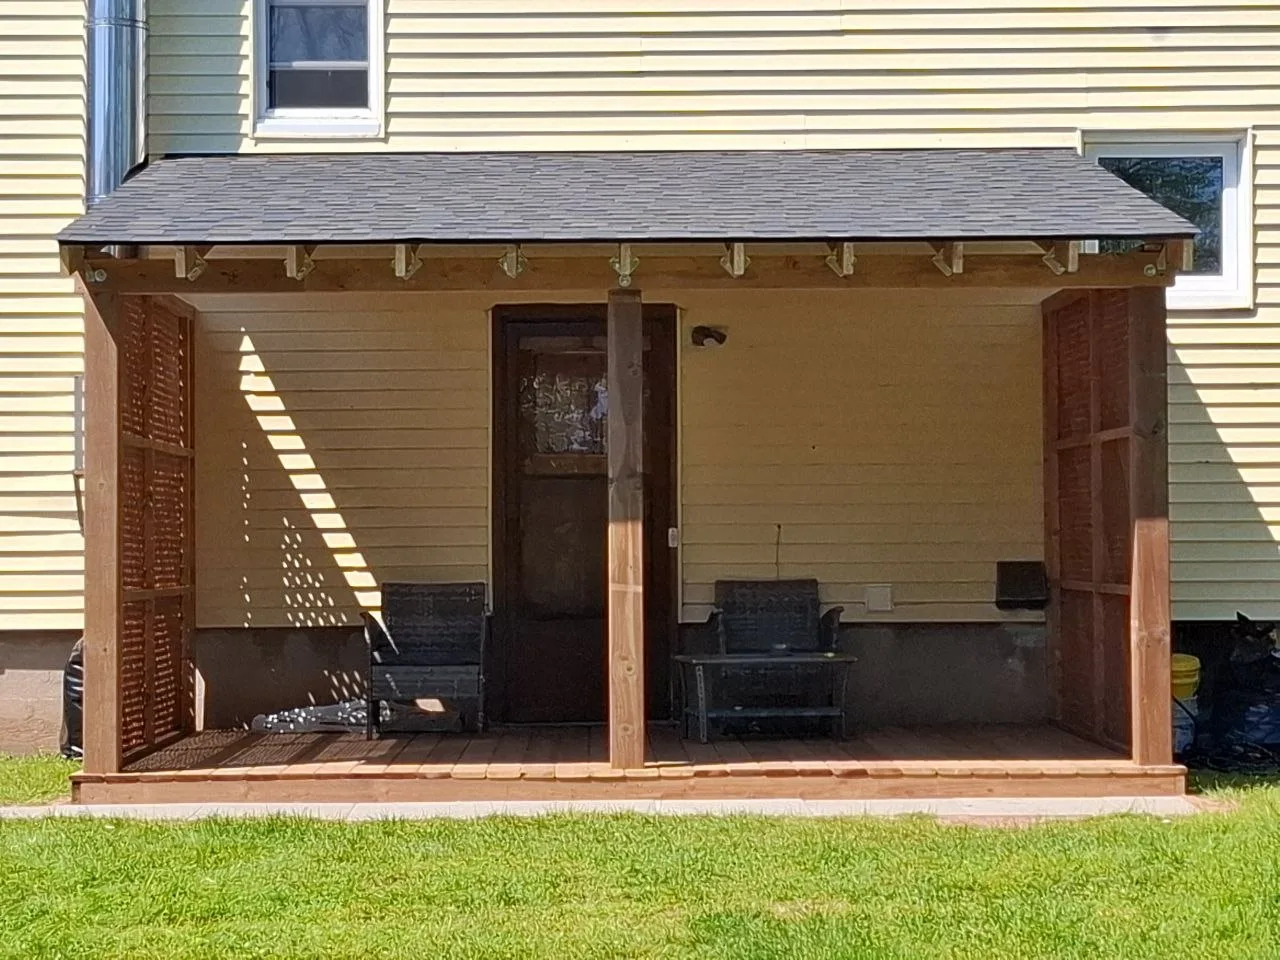
With the decking down, the crew framed the roof off the corner posts: a beam across the front, rafters running back to the house wall, then sheathing and shingles. The old door canopy came off so one roof could cover the full width of the deck.
We left the rafter tails exposed under the eave to match the plain, square posts. Lattice panels between the posts on each side give the space privacy from next door and break up the late-afternoon sun without closing it in.
How a covered deck holds up through a Niagara winter
A roof changes how a wood deck ages. Rain and snow land on shingles instead of the boards, so the decking dries faster and goes through fewer freeze-thaw cycles each winter. The posts and the outer edge still take weather, which is why the whole structure is pressure-treated lumber.
Keeping the deck this low means the front stays open to the yard, with no railing between you and the grass. If you want a similar space, think about how you will use it first: a table for four needs more depth than two chairs by the door.