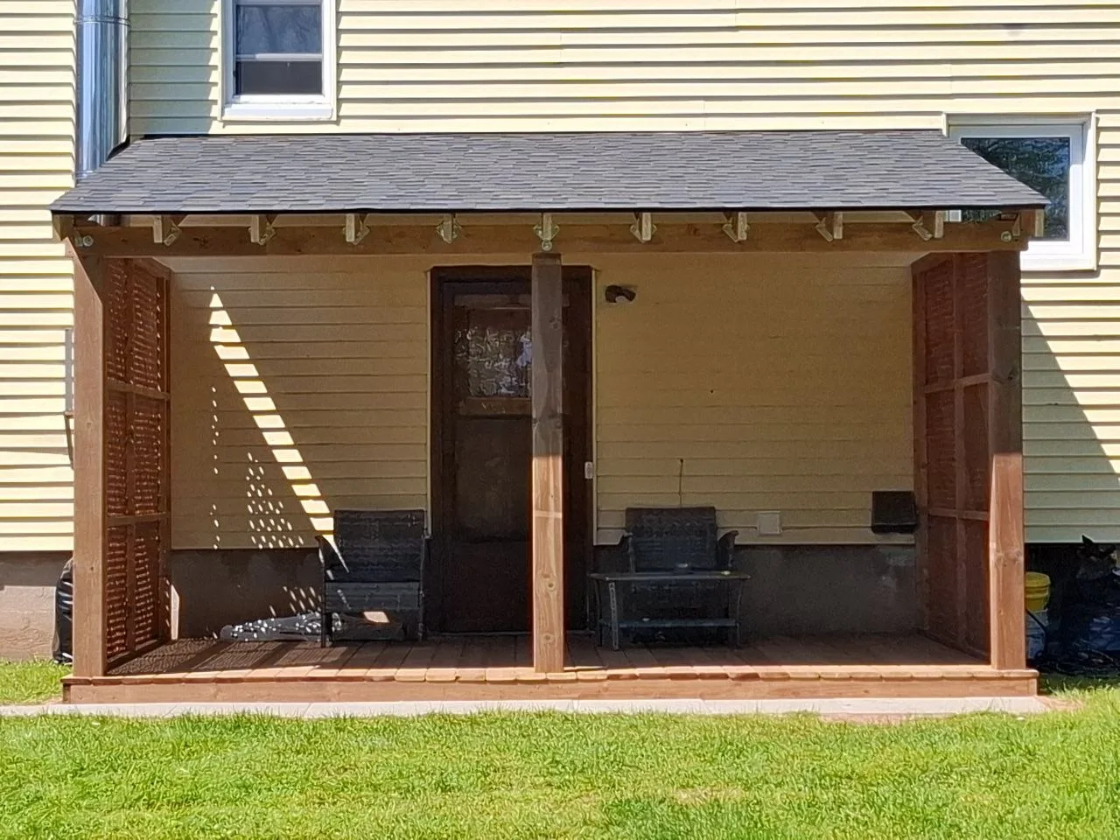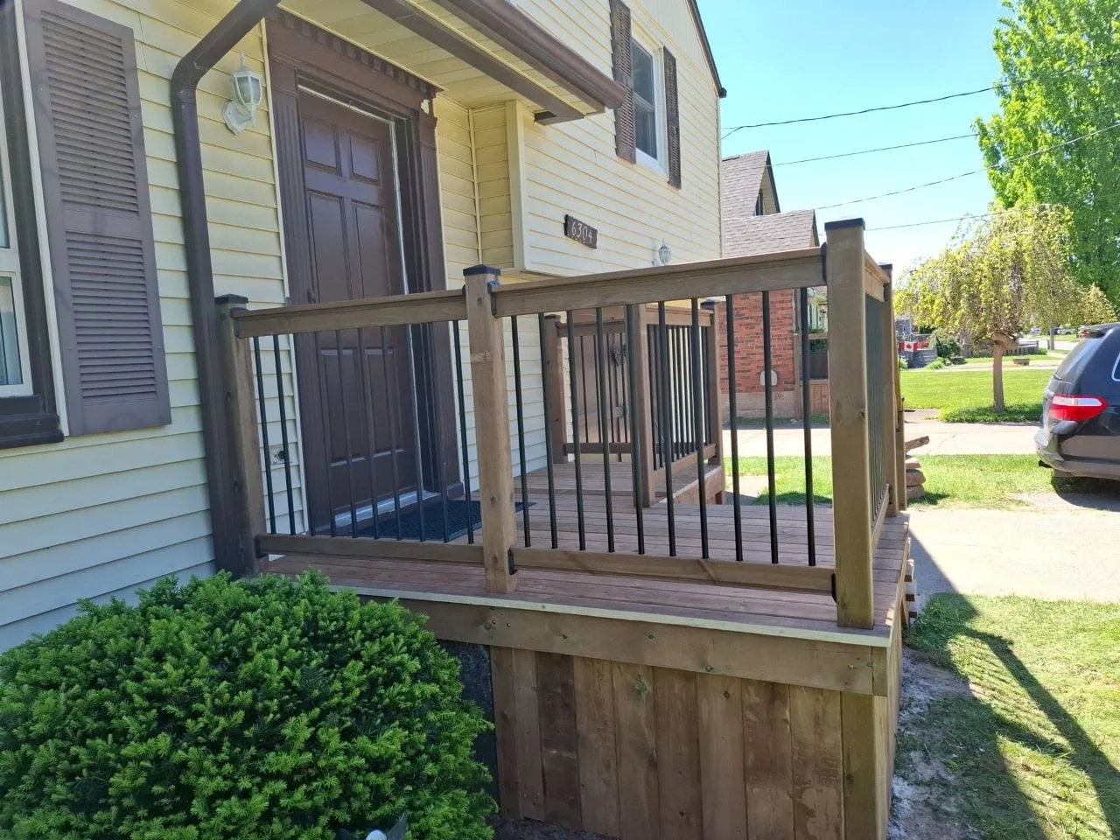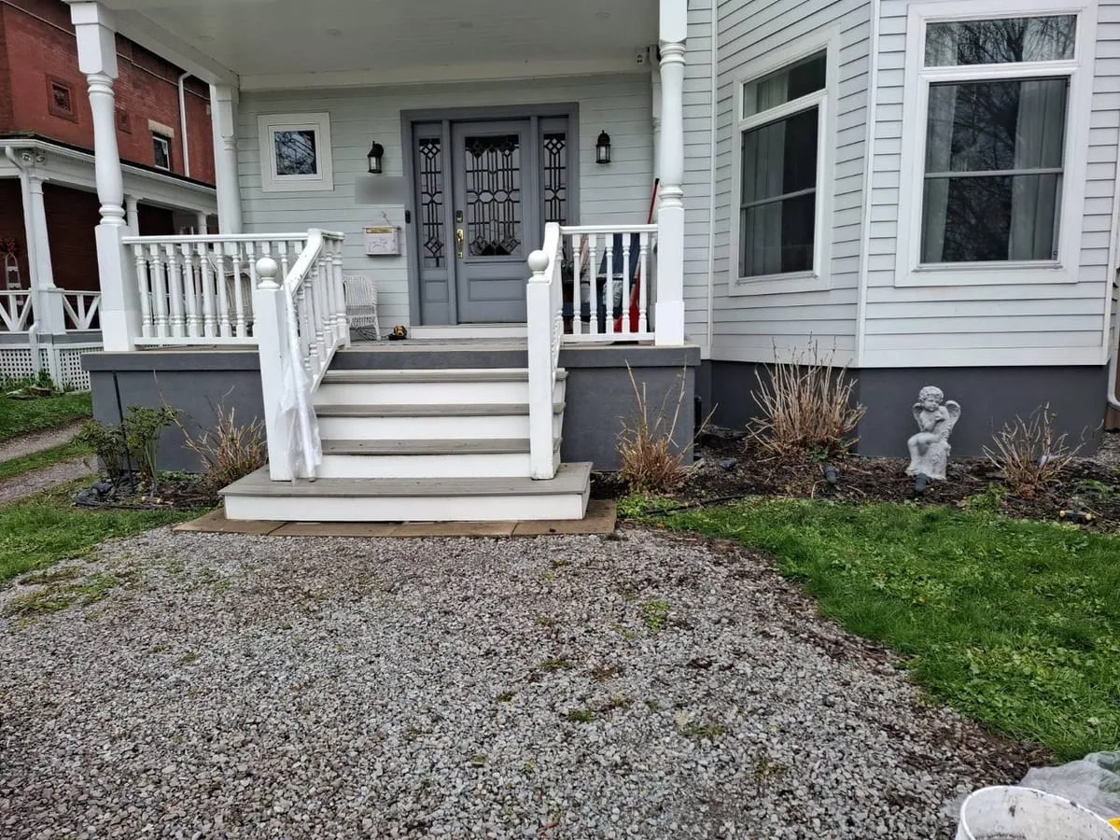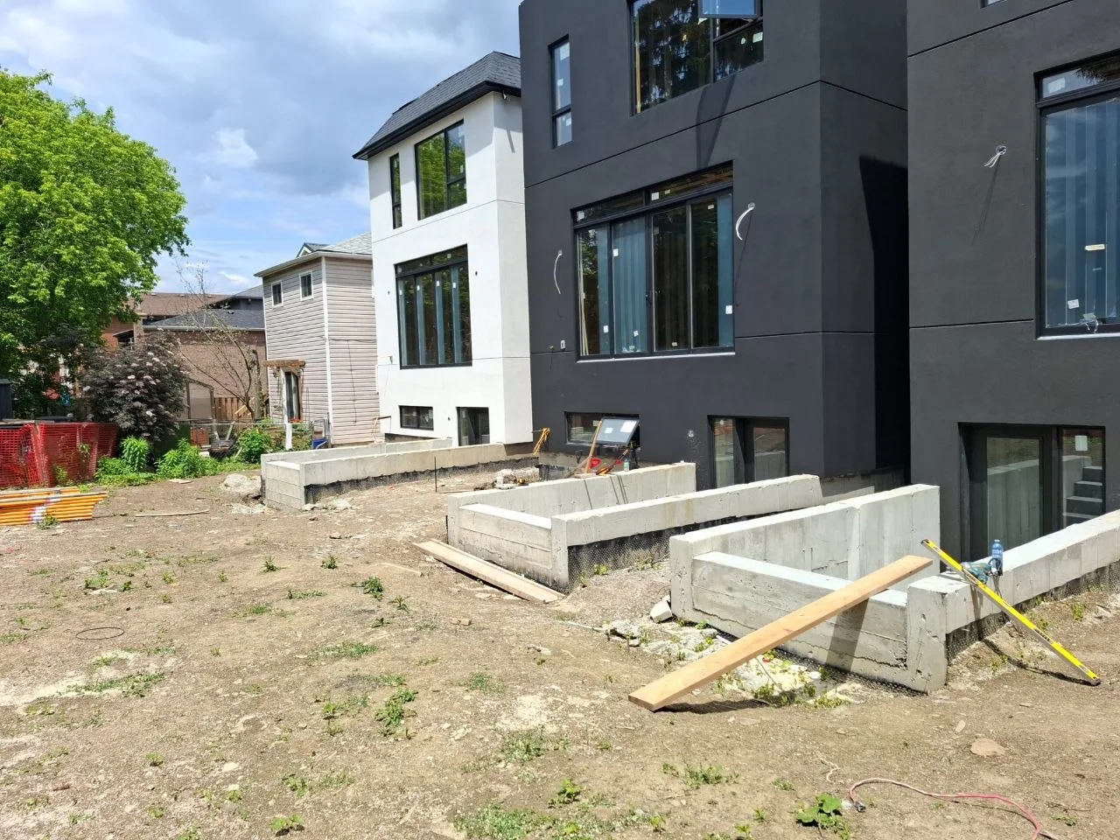

Three yards at bare grade
The townhomes were new builds with dark and white stucco. At the back of each unit, concrete retaining walls framed a walkout stairwell down to the basement, and the main-floor patio doors sat well above the dirt. There was no way to step out of those doors yet.
Each deck had to span over the walkout, line up with its neighbour, and leave room for the basement stairs underneath.

Footings and concrete piers
The crew dug footing holes by hand, then poured concrete into round tube forms to make piers. The photos show the stacked bags of mix and the finished piers standing above grade, ready for post bases.
Piers carry the weight of the deck, the people on it and a Toronto snow load down below the frost line. A post buried straight in soil can heave in winter and rot at the base. A pier keeps the wood above ground and the footing stable.
Each pier sits where a post will land, so the crew set out the layout with string lines before digging. A pier out of line means a post out of line, and that shows up in the railing.

Ledgers, beams and joists
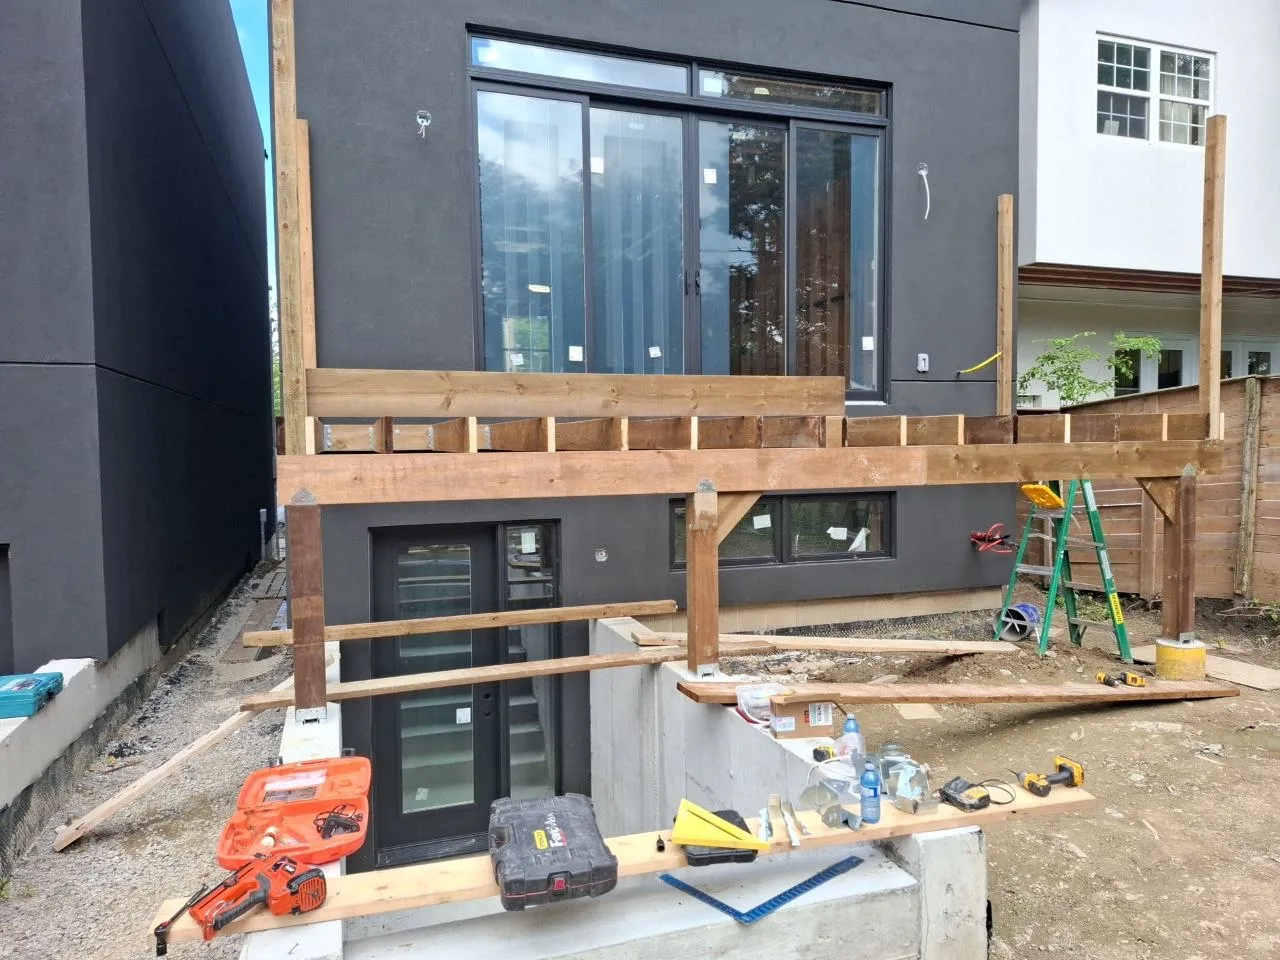
Along the house, a ledger board carries one end of the joists. Out at the piers, posts hold doubled beams that carry the other end. The crew then hung floor joists between them at even spacing.
You can see the long posts running up past the deck level in several shots. Those posts continue up to hold the railing and privacy screens, so the guard ties into the structure instead of being bolted on after.

Decking, screens and stairs
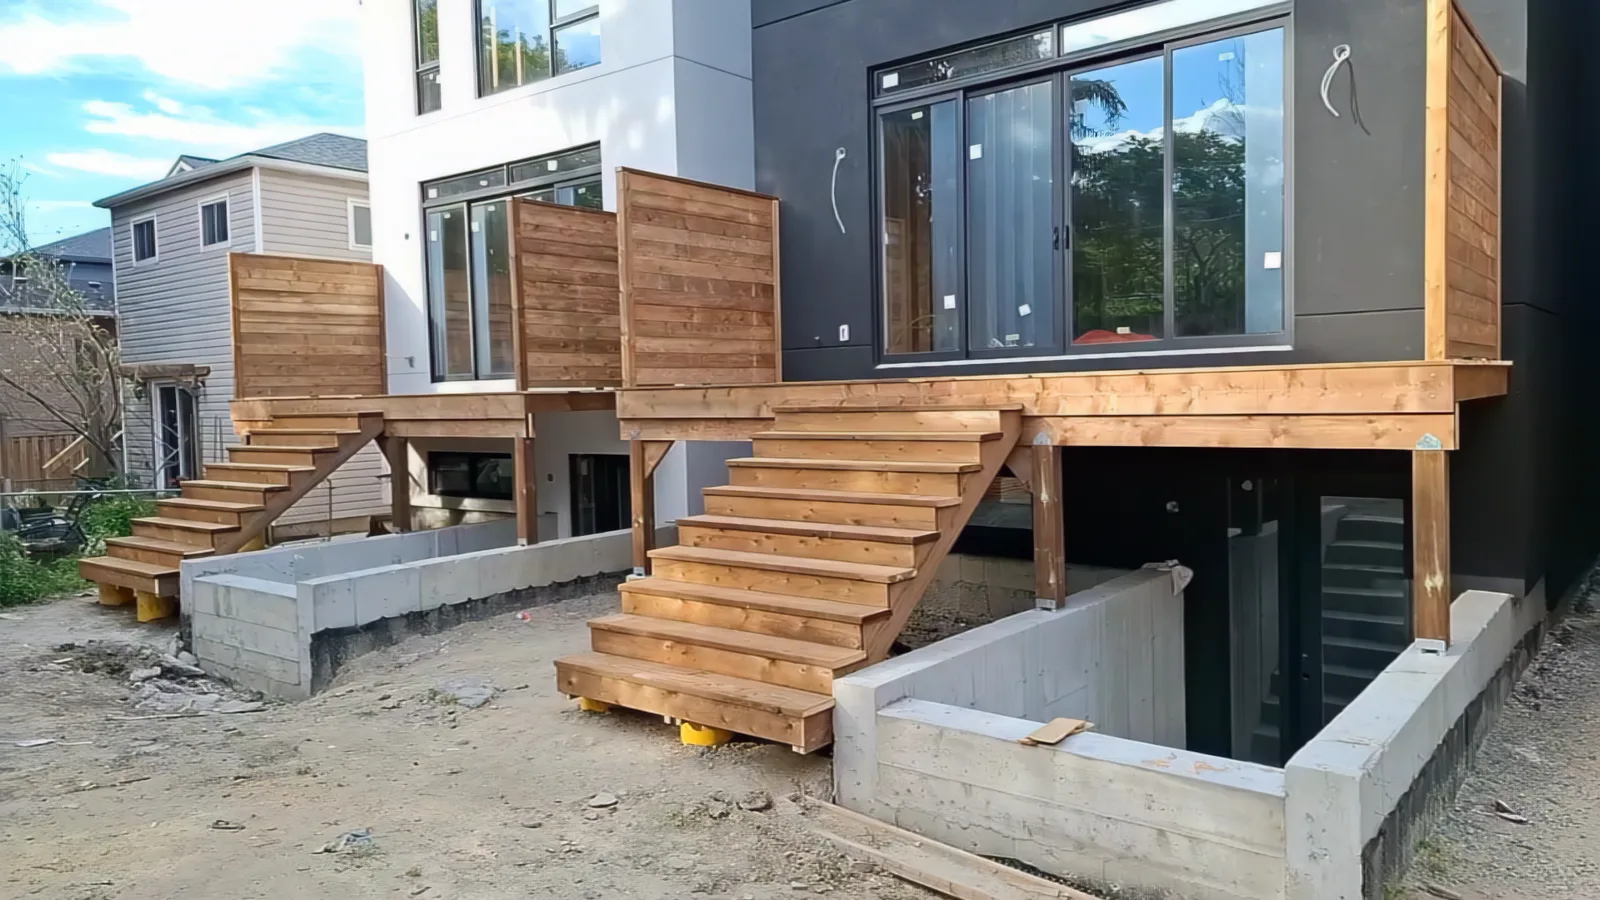
Natural wood deck boards went down in long runs, with a breaker board where the lengths meet. Horizontal wood privacy screens stand between the units, so each household gets its own space on a shared back wall.
Wide stairs run from each deck down to the yard and land on their own concrete piers. On the finished shots you can see the three decks side by side, each with its screen, stair and a clear path to the basement walkout below.
On a new build, the deck is often the last big piece before the owners move in. Building all three units together kept the heights, board lines and screen positions consistent across the whole back of the building.