

A platform that had given up
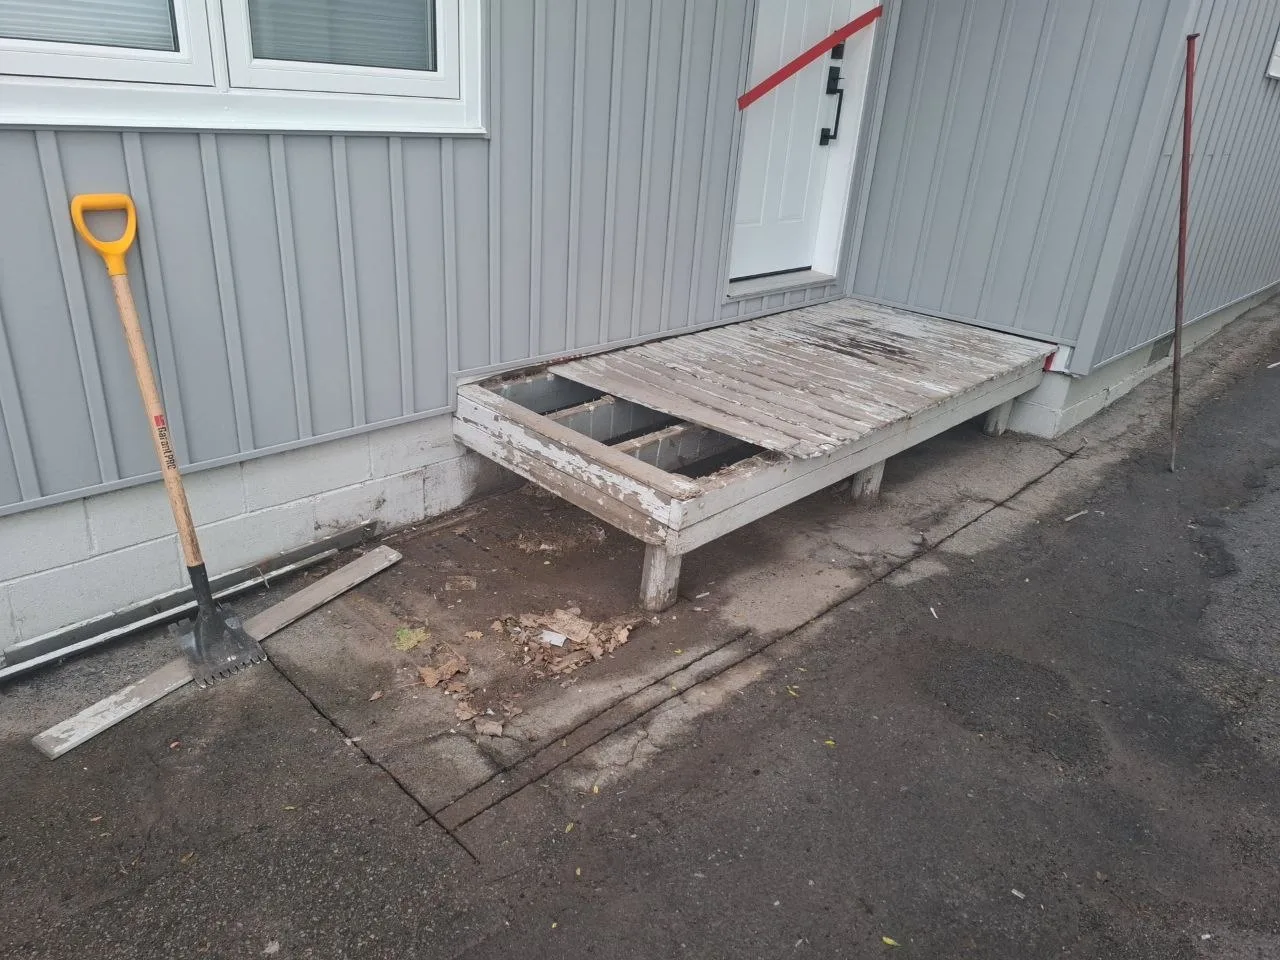
The before photos show a low wood platform outside the side door with its paint flaking off and several boards missing. The frame sat on bare soil beside the driveway, and you could see straight down to the dirt between the joists.
A side entry like this gets used every day, often more than the front door. We took the old platform out and started from the ground up.
Rebuilding also let us fix the layout. The old platform had no railing and no proper steps, just a single drop to the driveway.

Pouring a base first
Before any framing, the crew formed and poured a concrete pad along the house. The photos show wire mesh laid across the gravel inside the forms to reinforce the slab, and a foam strip along the foundation wall so the new concrete can move without cracking against the house.
The pad gives the deck a flat, dry surface to stand on and a solid landing at the bottom of the stairs. Wood that sits on wet soil rots from the bottom up, which is what happened to the old platform.
Framing on post bases
The frame stands on short posts set into black metal post bases fastened to the concrete. The bases lift the wood off the slab so rainwater drains away instead of soaking into the end grain.
The crew built the rim and joists square to the house wall and checked the height against the door threshold so the top step lands flush with the doorway. Grey fascia boards wrap the outside of the frame.

Decking, stairs and railing
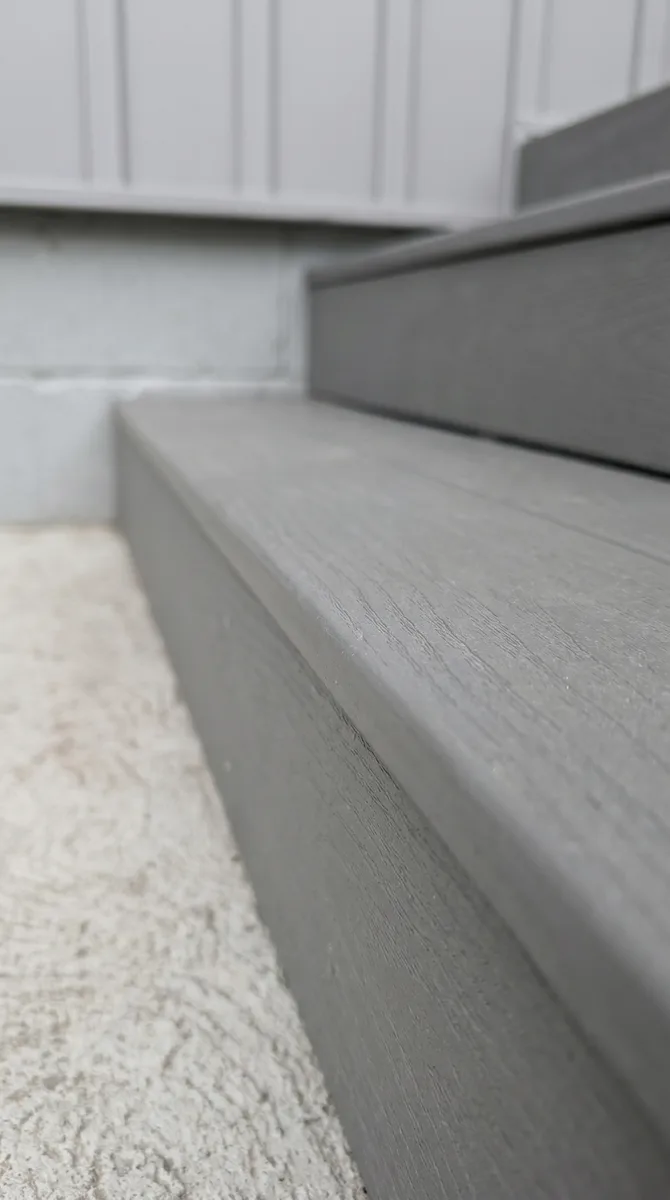
Grey deck boards run the length of the landing, and the stair treads use the same boards with a clean nosing at the front edge. The three steps come down toward the front of the house onto the concrete pad.
The white railing has square posts, caps and balusters at even spacing, with a sloped section following the stairs. White against the grey siding keeps the entry bright in a narrow side yard.
Snow and ice collect in a shaded side yard, so the railing runs the full length of the landing and down the stairs. You get something to hold every time you use the door in winter.