

Starting below the floor
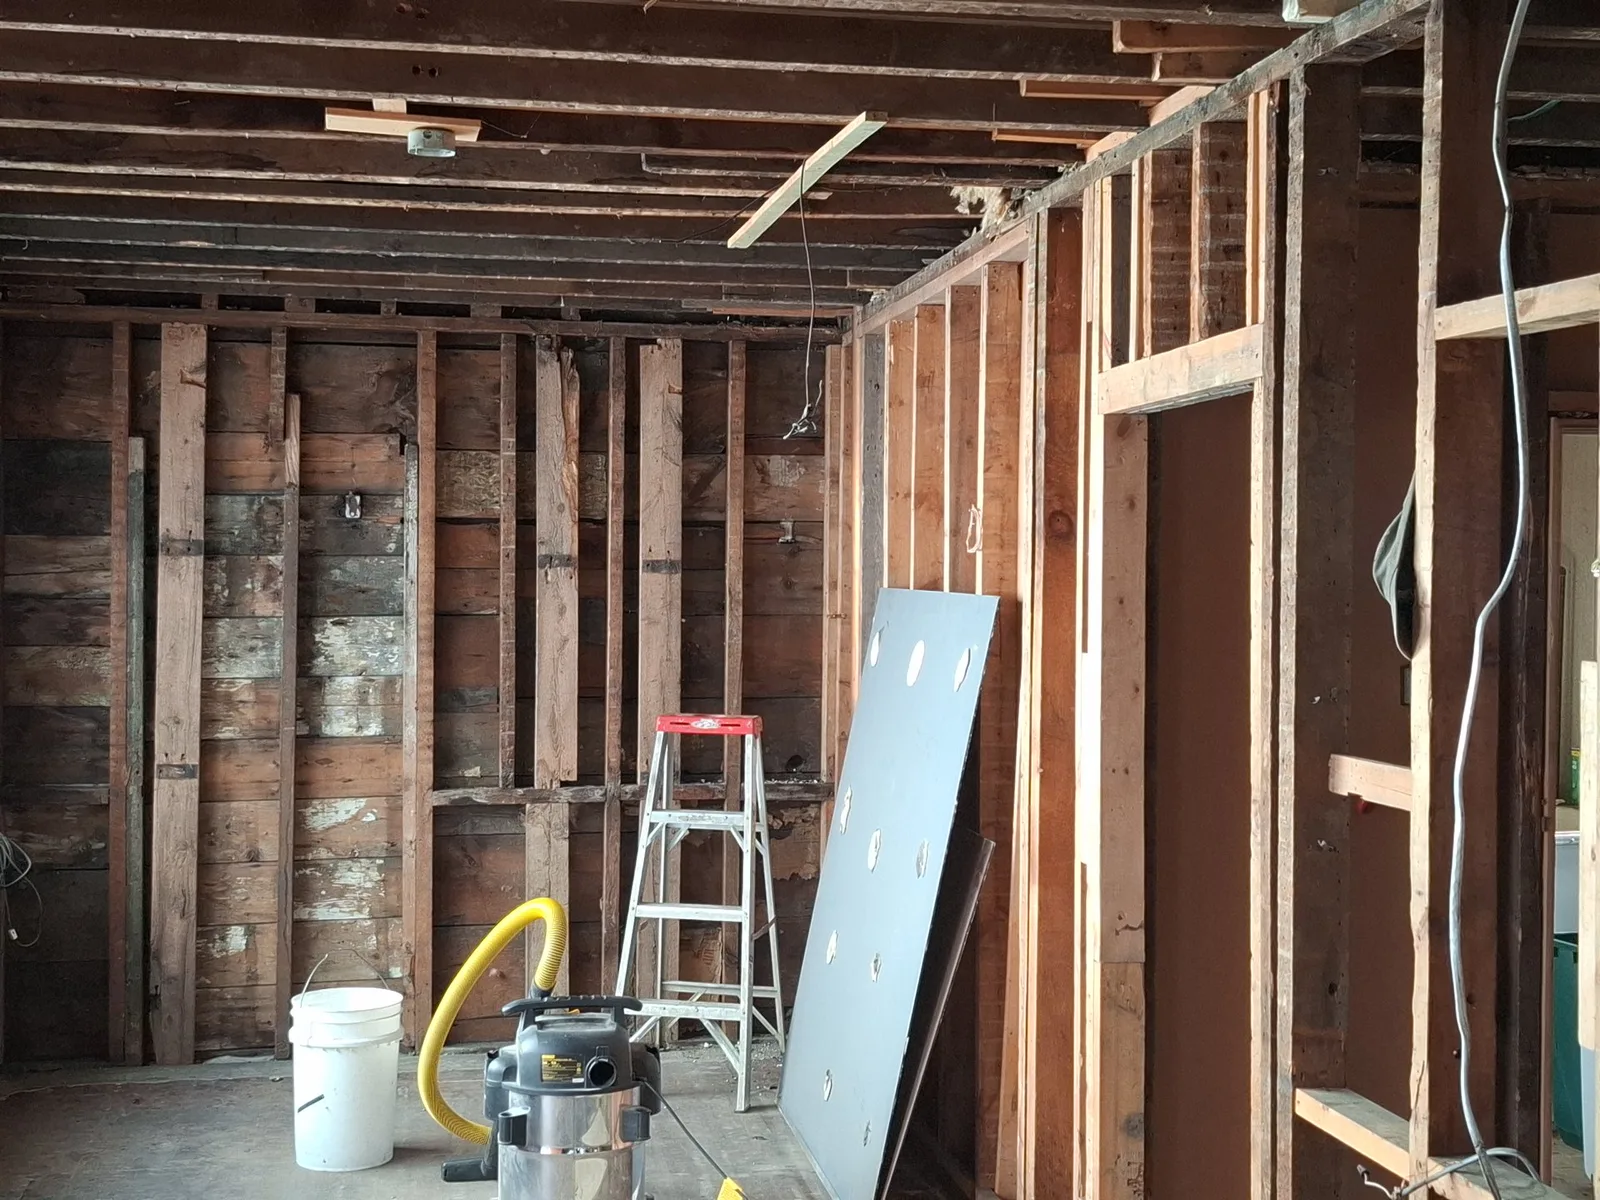
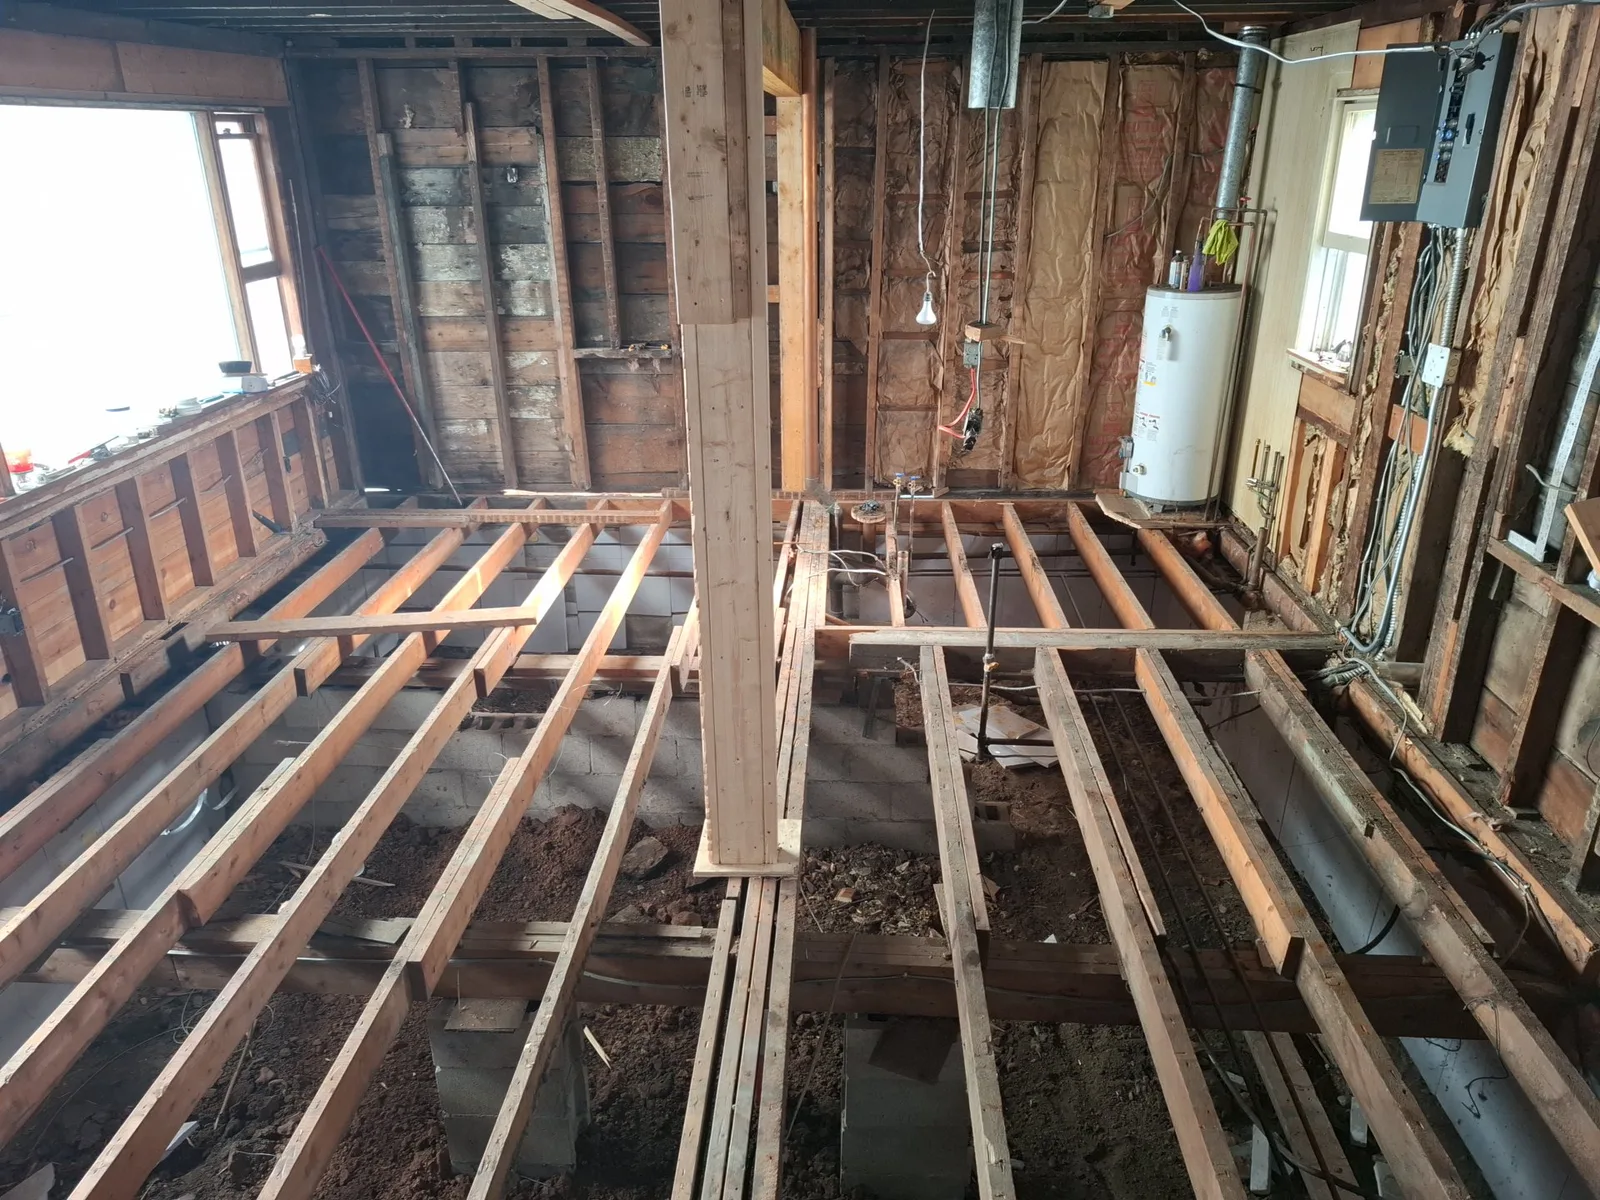
When we opened the room, the old floor came up to bare joists over the crawlspace, with the original plank walls, the water heater and the electrical panel all in view. We replaced and added joists where the old ones needed it, then covered the whole room in new plywood subfloor.
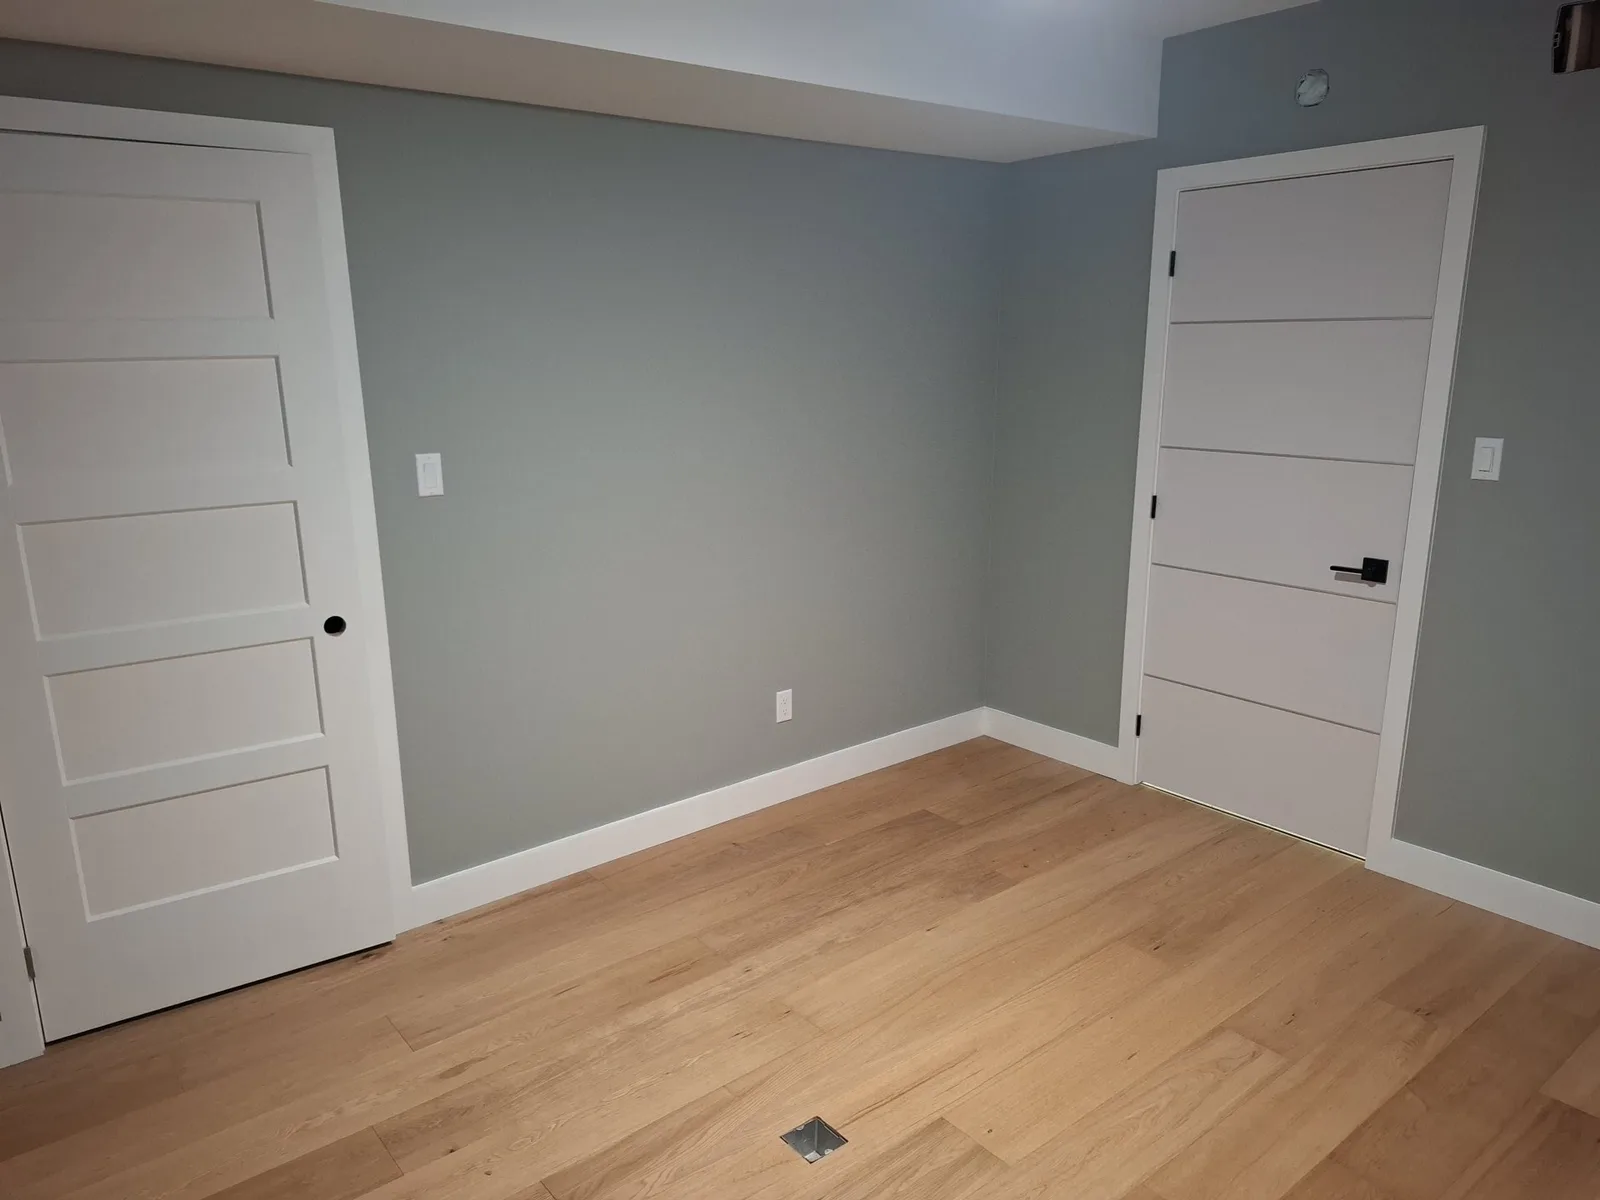
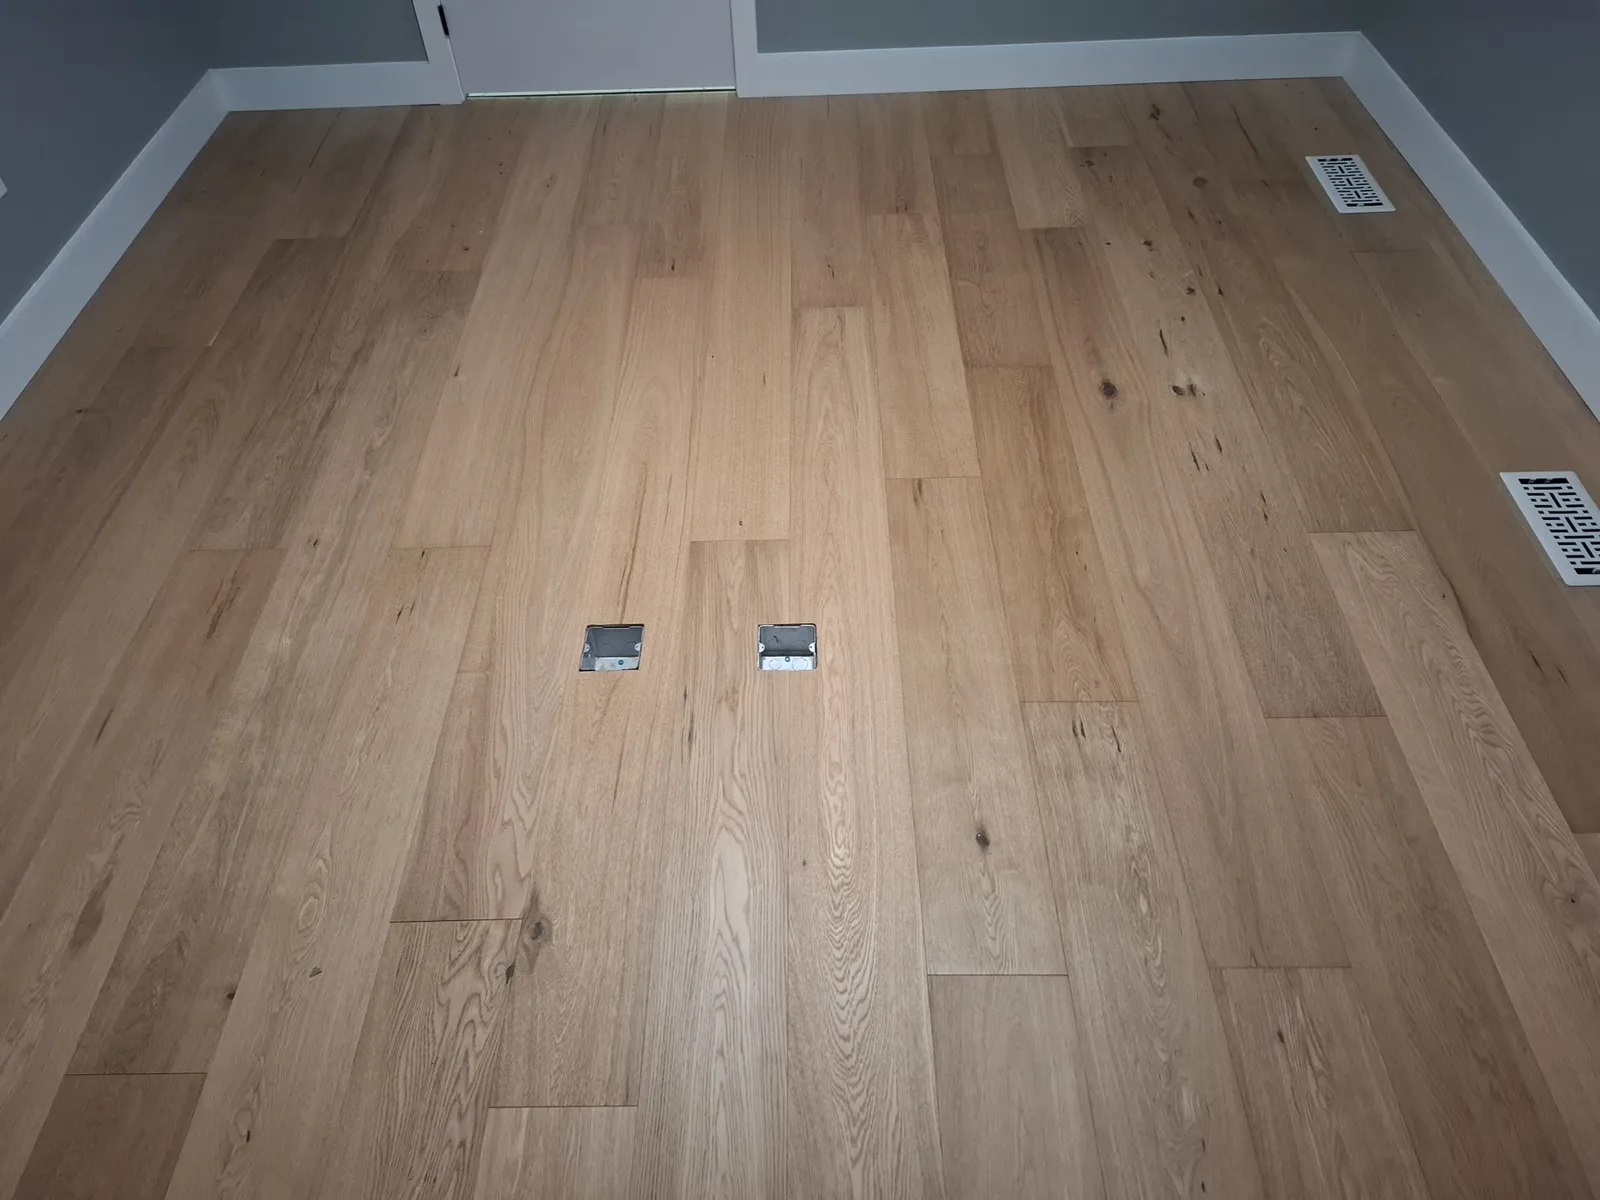
Opening the floor also gave us easy access for new wiring. That is how the finished room ended up with two flush floor outlet boxes in the middle of the room, right where the desk goes. No extension cords run across the floor to trip over.
Walls, doors and a bulkhead
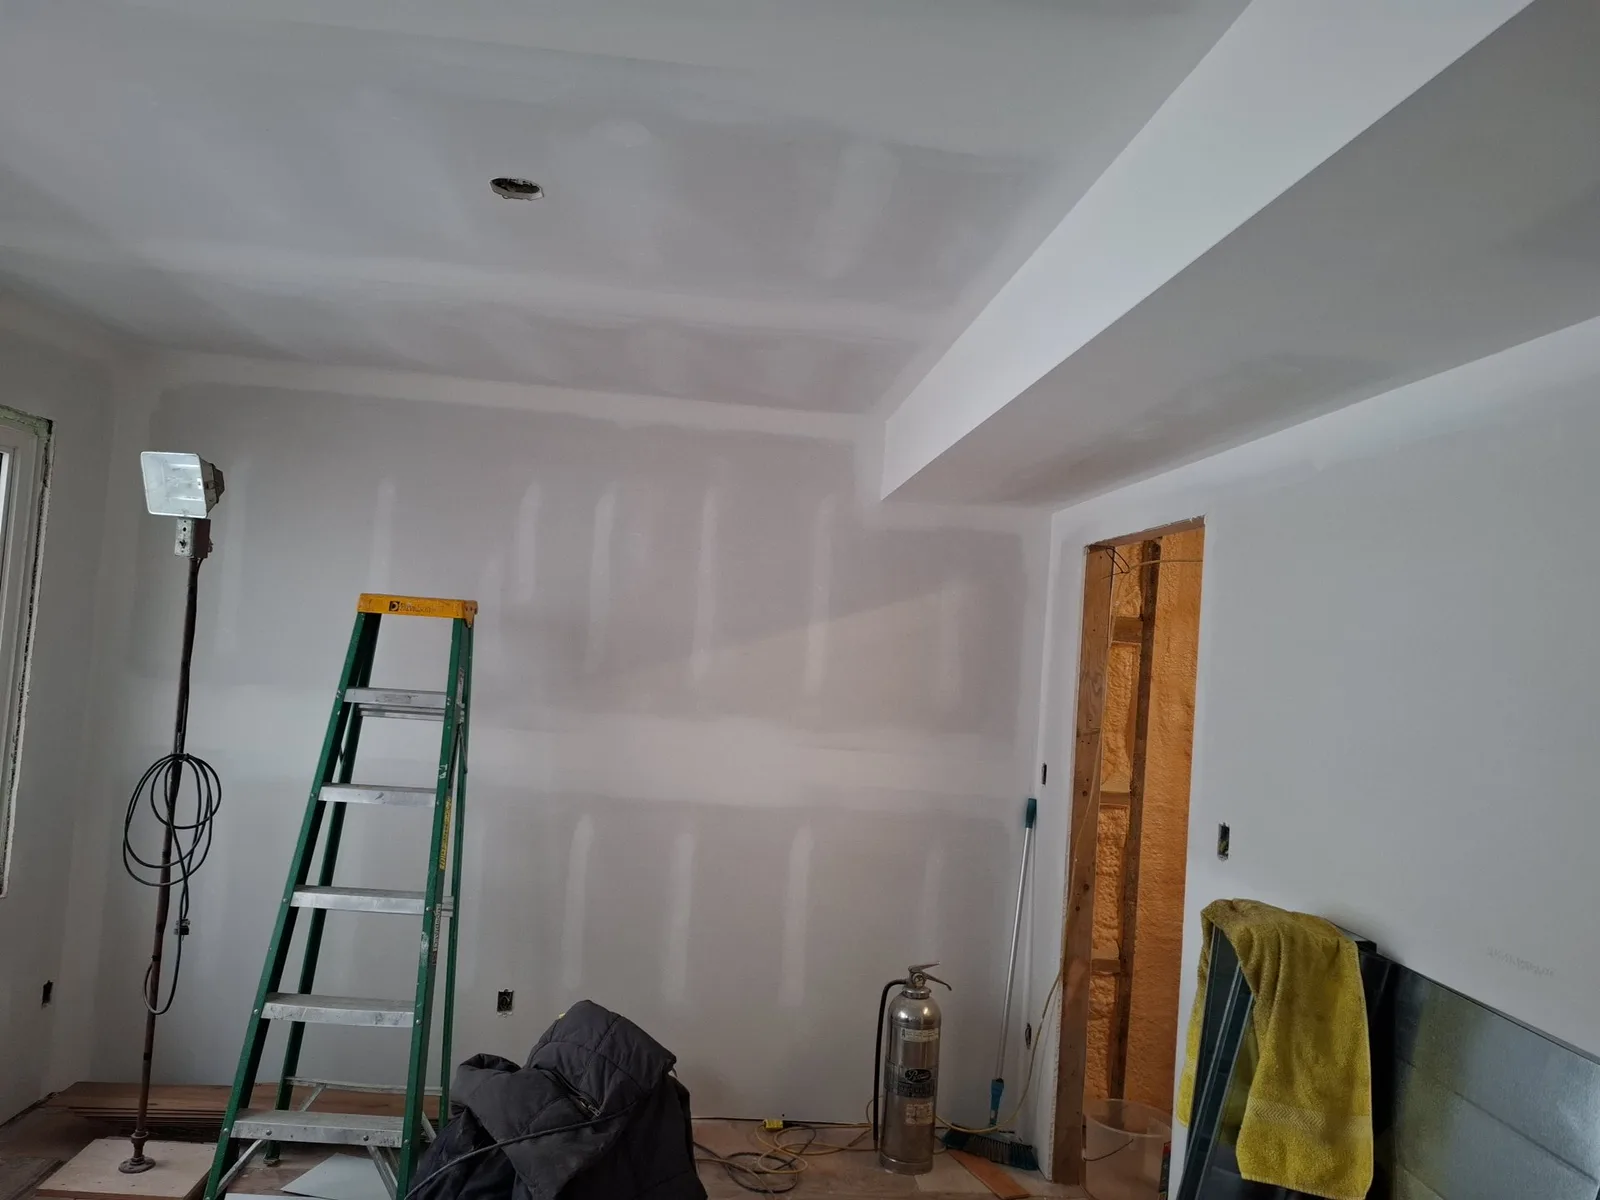
We framed new partition walls and door openings, then hung and taped the drywall. A boxed ceiling bulkhead along one side hides the ductwork and gives the ceiling a clean edge.
The office has two new white doors: a five-panel shaker door with a black lever and a second panel door with a black knob. The walls are sage-grey, a colour that stays calm on video calls and looks good against white trim.
A white oak floor with character
The floor is wide-plank natural white oak with visible knots and grain, laid across the room and finished with tall white baseboards and a white floor register. Wide planks mean fewer seams, and knots give the floor a natural look that hides everyday wear from a rolling office chair better than a clear, flawless board.
We put the flooring down after the walls were painted, so the new oak never saw a paint roller or ladder. The floor boxes sit flush with the planks, and we cut the oak tight around them so the covers read as part of the floor.
Tips for planning a home office
Decide where the desk goes before the walls close. Floor outlets, network cable and extra circuits are simple to add during the rough-in and hard to add after. If you use a lot of equipment, ask for a dedicated circuit so a space heater and a computer never share one breaker.
Think about the chair too. If you plan to roll on hardwood, a chair mat protects the finish, and a harder oak like white oak holds up better than softer species.