Kitchen Renovation with Island

Niagara Falls, ON

Kitchen renovation in Niagara Falls, from structural framing and window installation to sage-green cabinetry, a teal island, oak flooring, and pantry shelving.

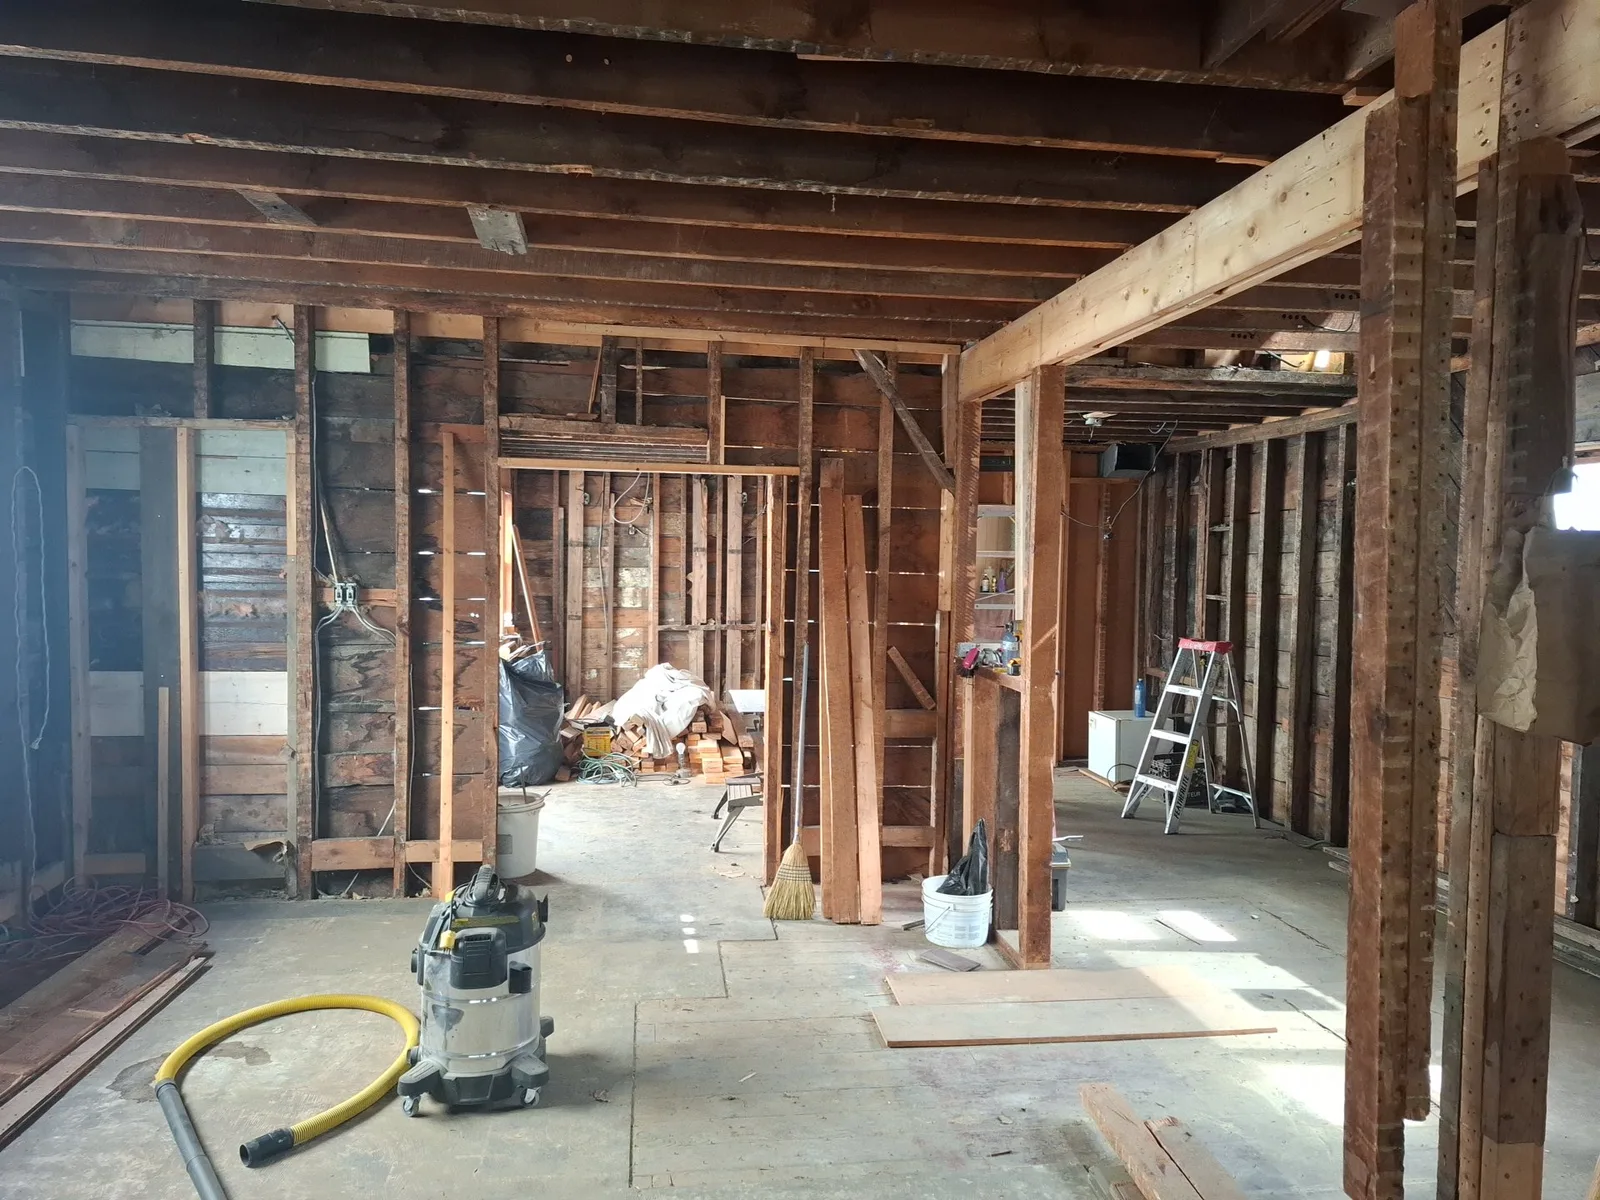
Kitchen area gutted to the framing and joists before the renovation
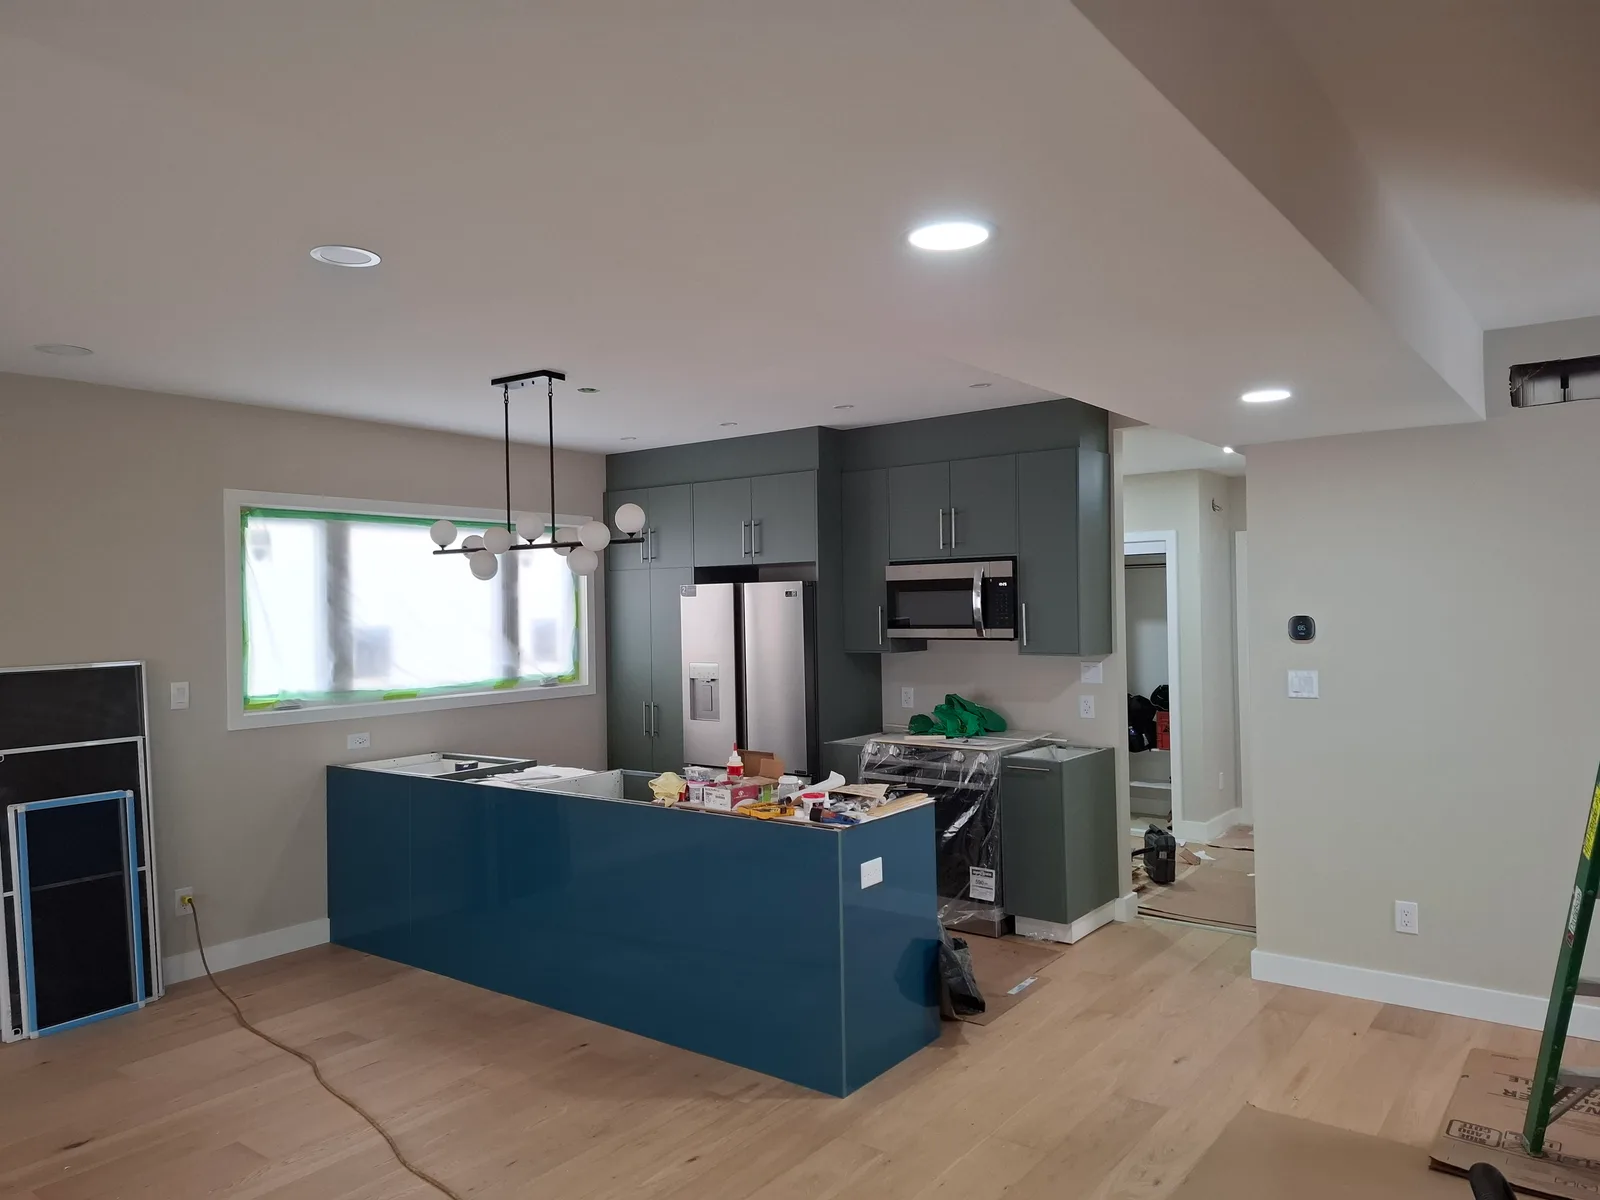
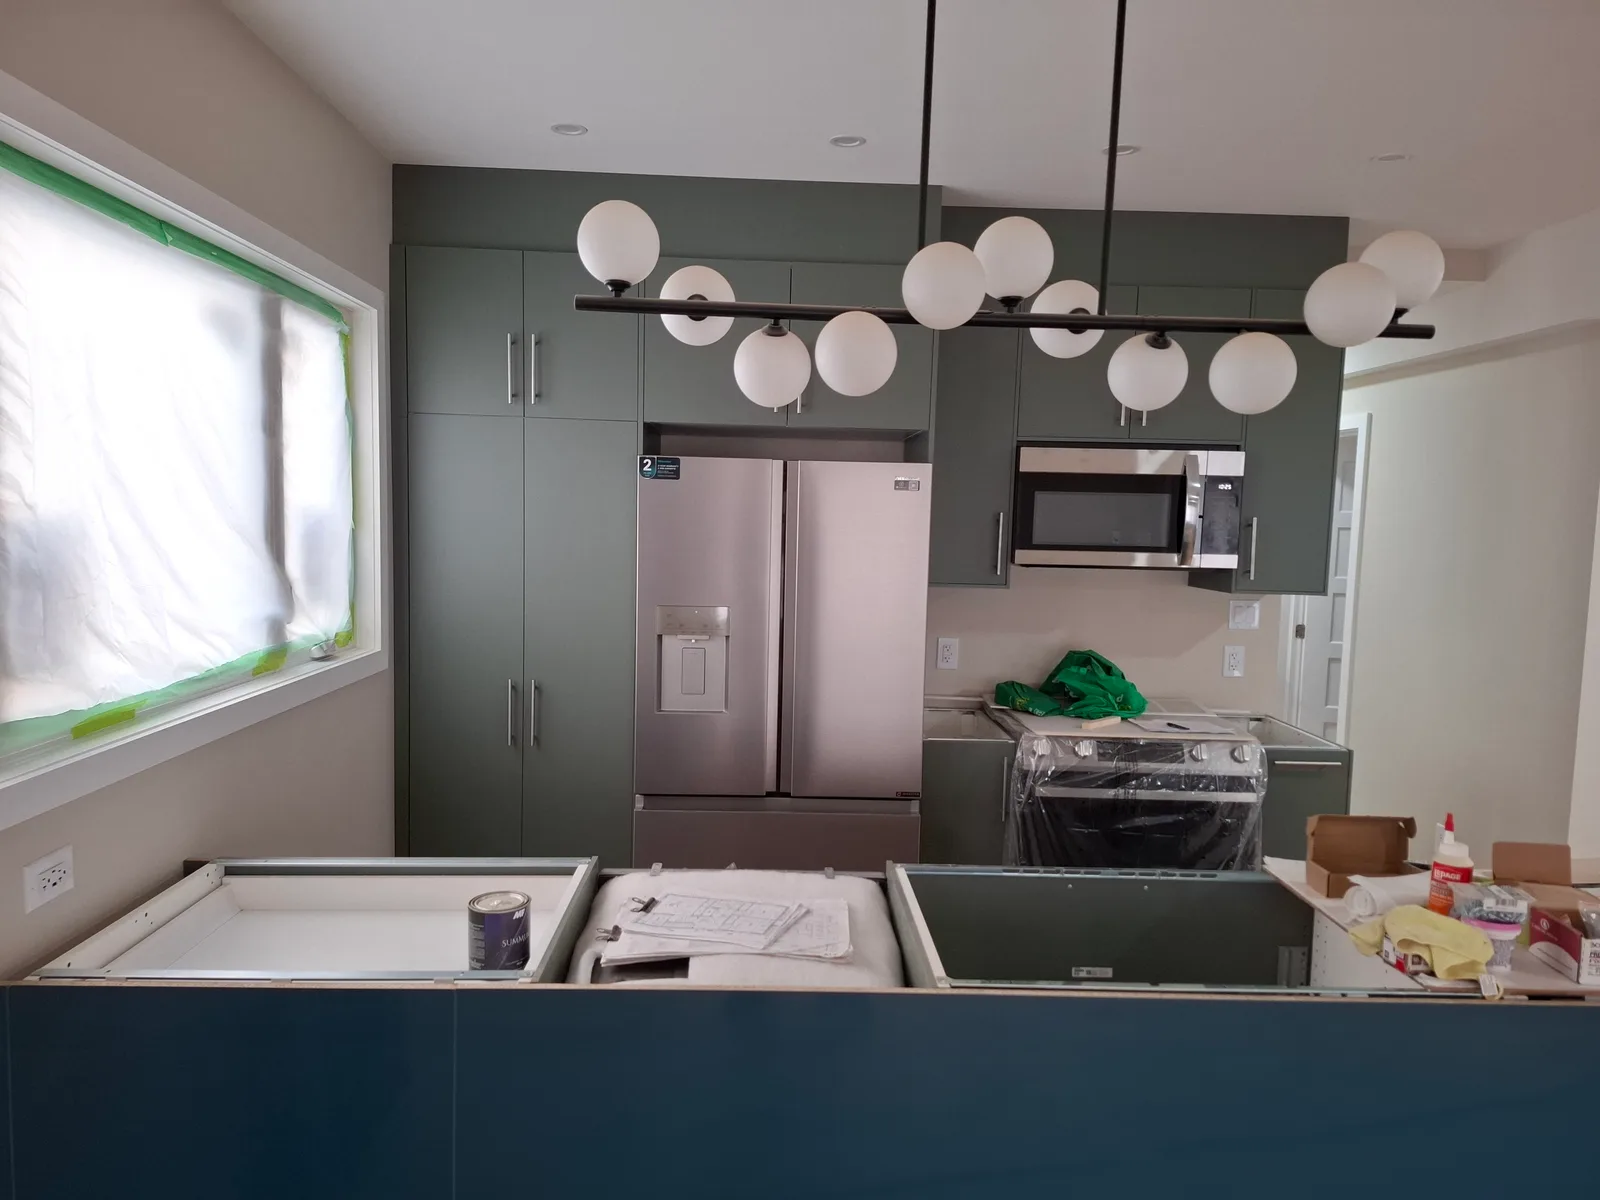
Open kitchen with a teal gloss island, sage-green cabinets, globe pendant and light oak floor
BeforeAfter

Drag the handle, or focus it and use the arrow keys, to compare before and after.

We rebuilt this Niagara Falls kitchen from the floor joists up. Our crew dug out the crawlspace, laid a new subfloor, set a steel beam to open the main wall, and finished the room with full-height sage-green cabinets, a deep teal island and a wide-plank oak floor.

Project type
Kitchen Renovation
Location
Niagara Falls, ON
Photos
22 from the job site
Scope
Full gut, crawlspace and floor rebuild, bearing wall removal, finish
Structure
Block piers, new joists, plywood subfloor, steel I-beam and post
Finish
Sage-green slab cabinets, teal gloss island, wide-plank oak floor
Service
Kitchen renovation

From first look to final reveal.

Select a stage to jump to its photos.

  1. Kitchen area gutted to the framing and joists before the renovation
    01BeforeStarting condition
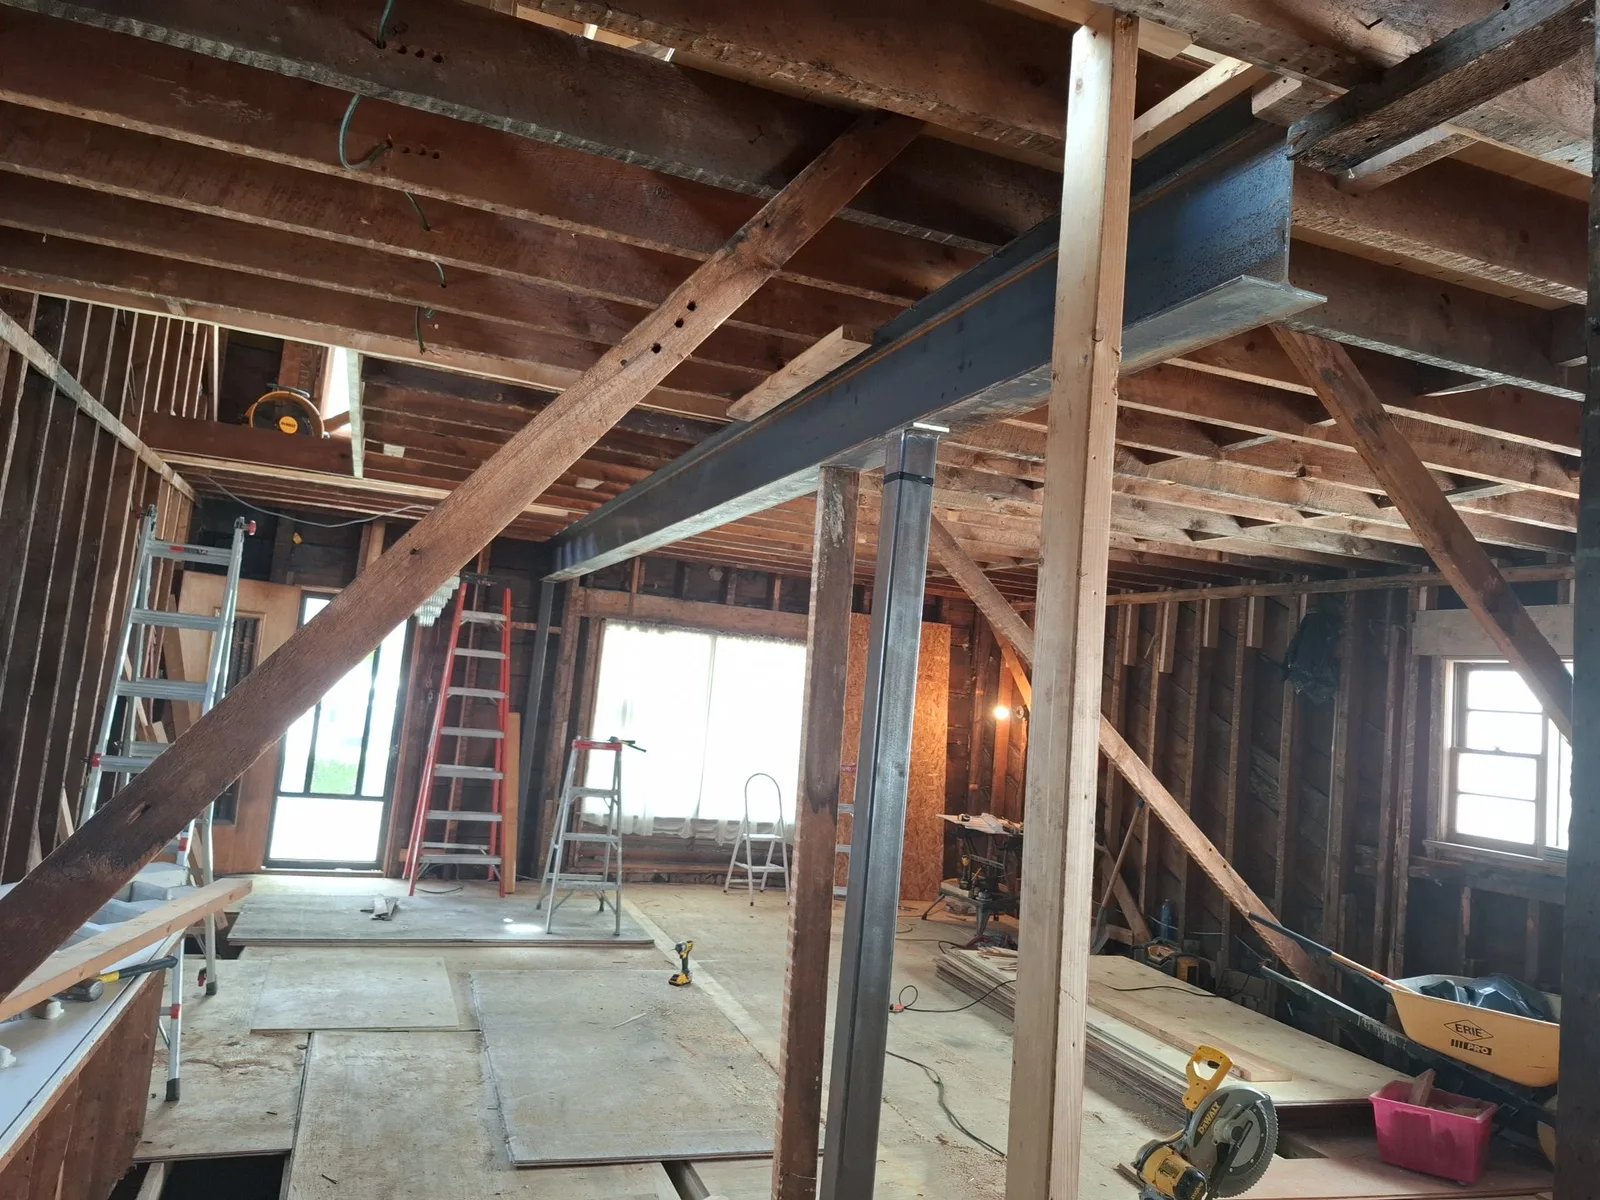
  2. New steel beam and post carrying the opened-up kitchen ceiling
    02Rough-inStructure and prep
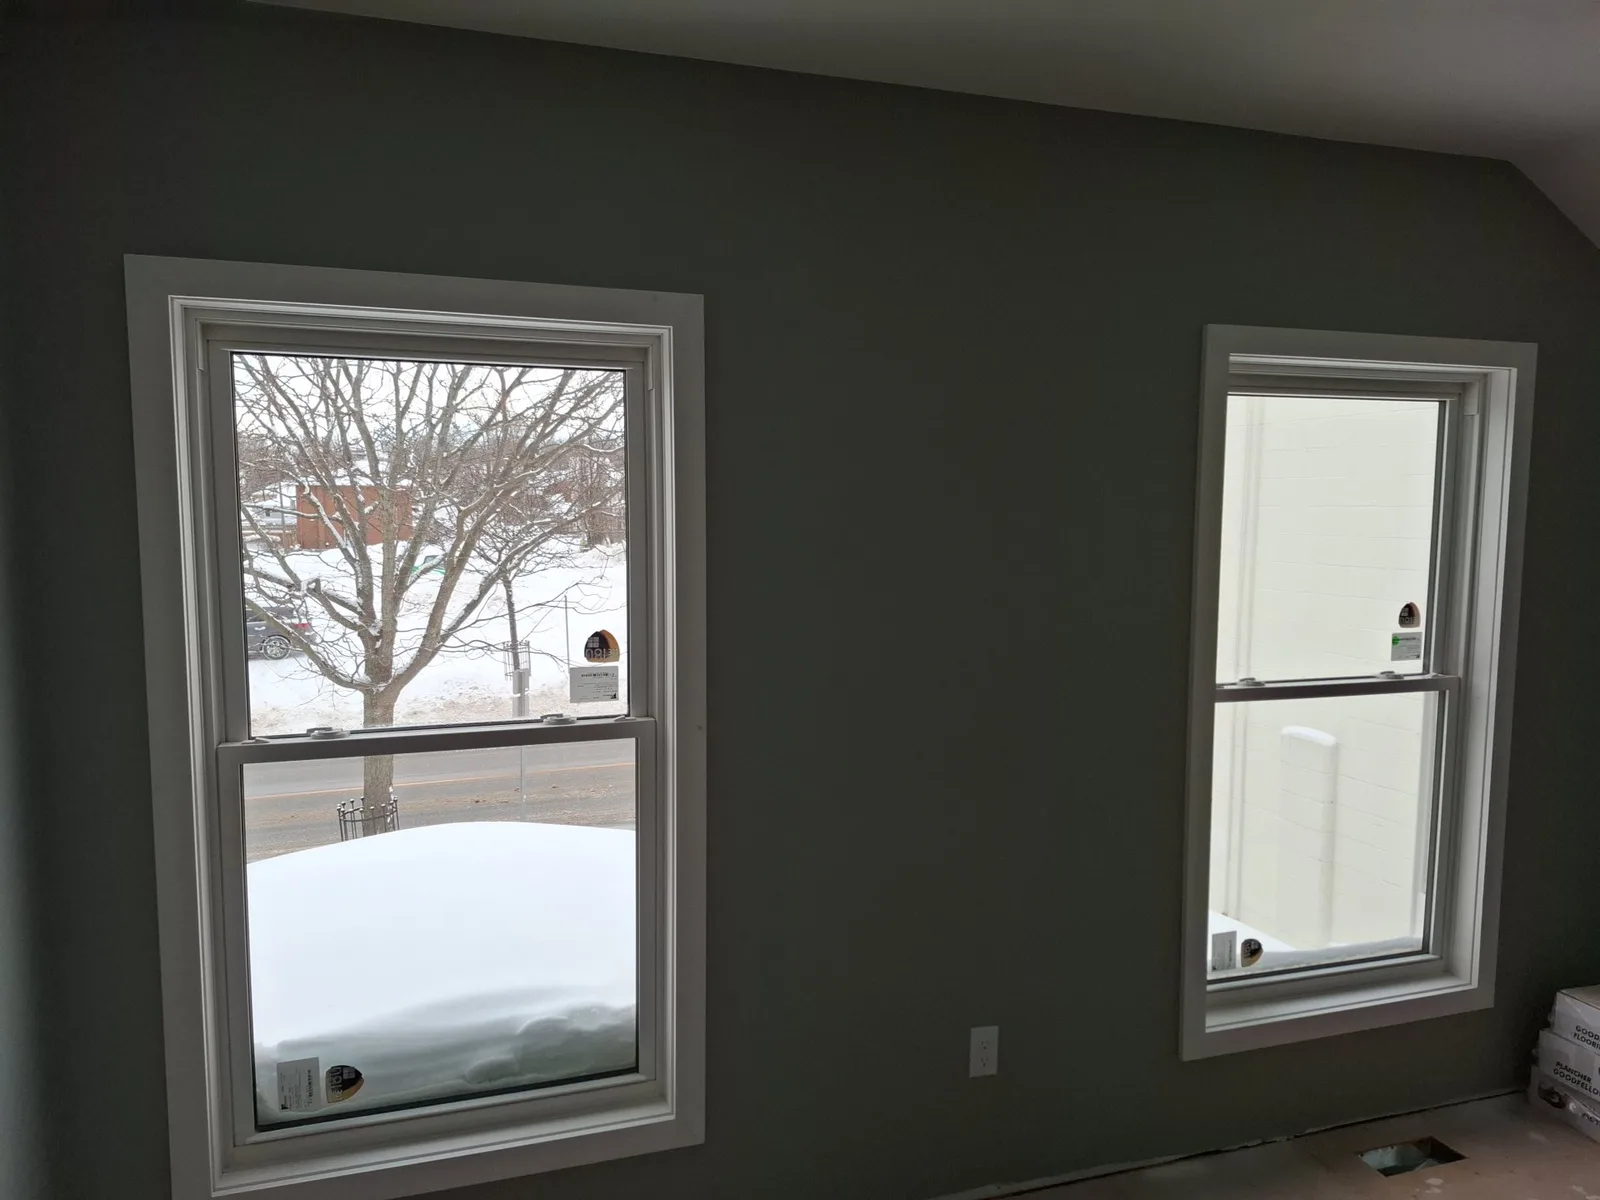
  3. New kitchen window with white casing, still masked in plastic, in a freshly painted wall
    03FinishFinish work and details
  4. Sage-green slab cabinets, stainless French-door fridge and globe pendant above the teal island
    04RevealFinal walkthrough

What we found under the old kitchen

The house came to us stripped to its old plank sheathing and rough framing. Once we lifted the floor, the crawlspace underneath needed digging out, and the joists needed new support. We built concrete-block piers in the crawlspace, ran new joists across them, and sheeted the whole floor in plywood.

The finished photos hide this stage. Cabinets and an island need a flat, stiff floor. If the floor dips, doors drift out of line and the gap under the toe kick grows uneven from one end of the run to the other.
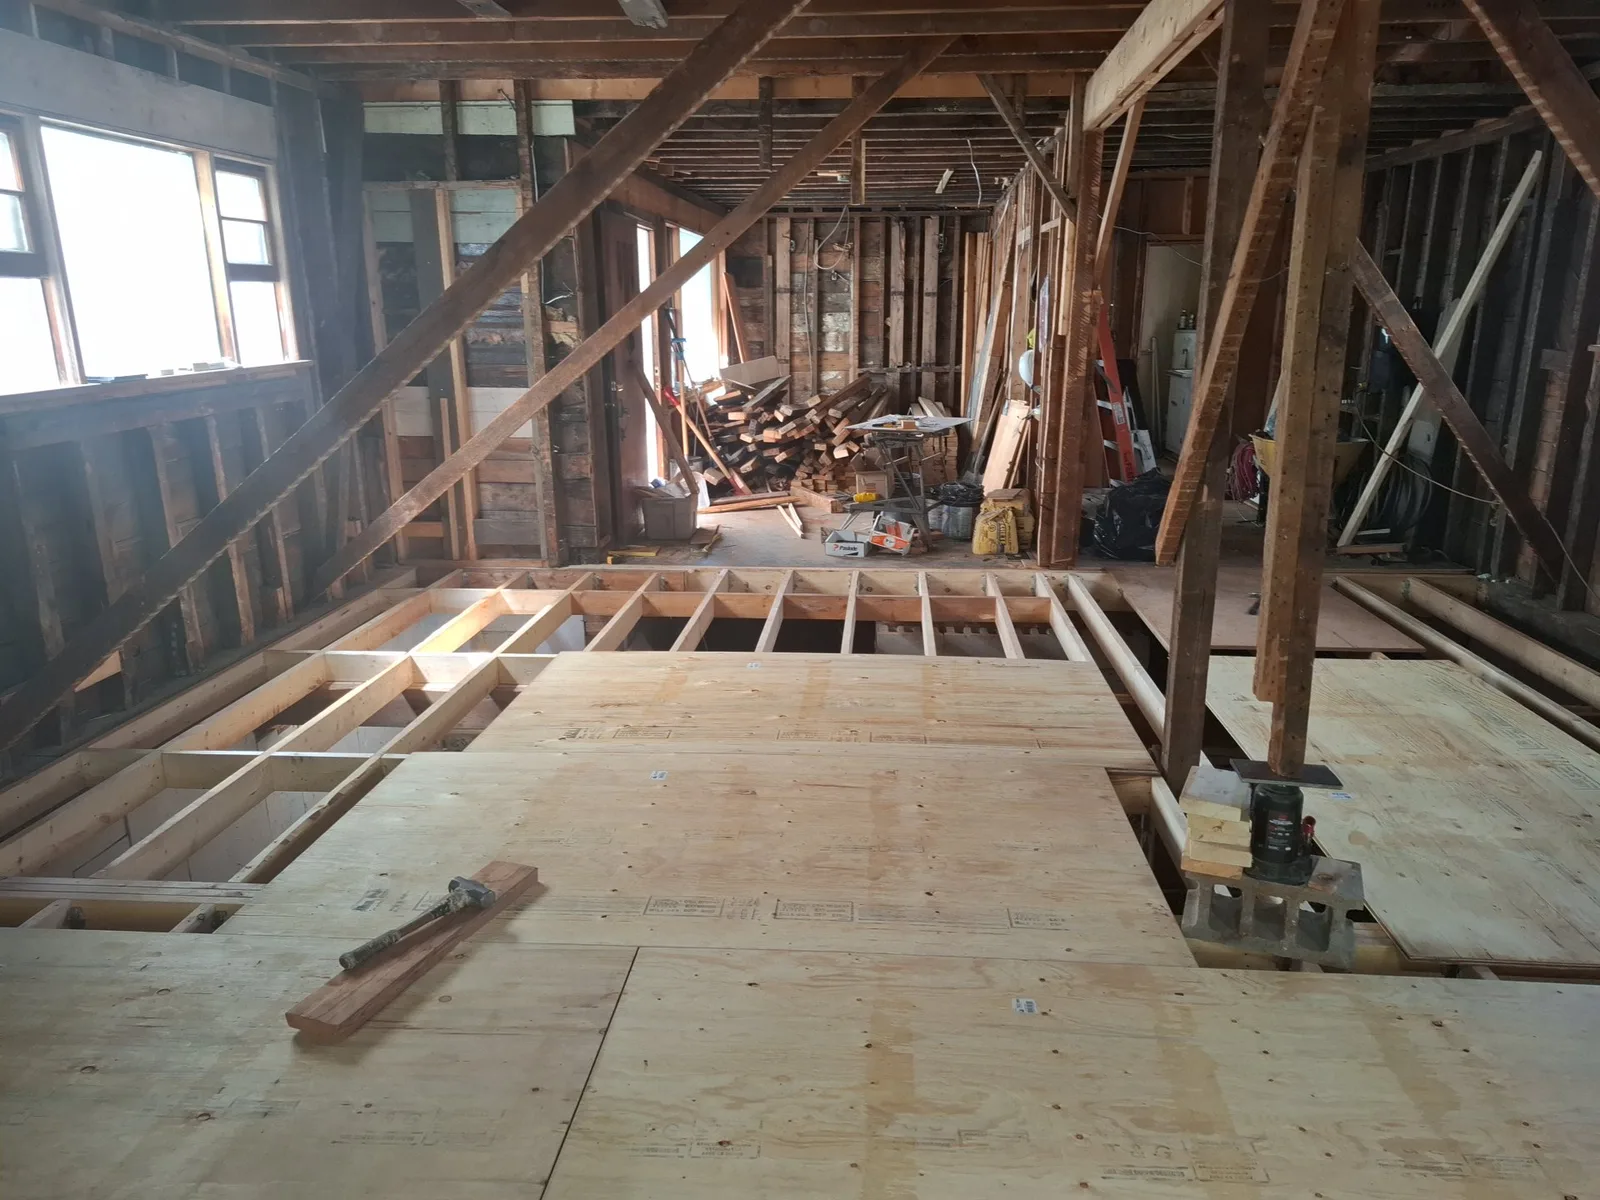
New plywood subfloor going down over fresh joists in the kitchen

Opening the wall with a steel beam

The plan called for one open room, which meant removing a bearing wall. We raised a steel I-beam into place on material lifts, then stood a steel post under it to carry the load down through the new floor structure. The lifts held the beam steady while we set and fastened it.

A steel beam carries a long span in a shallow depth. That kept the ceiling line clean across the kitchen instead of leaving a deep wood header hanging over the island.

New plywood subfloor and joists in the open kitchen area

Window, drywall and ceiling work

We pulled the old wood window and framed in a new triple casement window over the work zone. Then the room got new drywall, with pot-light cutouts laid out before the sheets went up. Ductwork runs along one side of the ceiling, so we boxed it into a dropped bulkhead that lines up with the cabinet wall.

Greige paint went on the walls, with white baseboards along the floor and a smart thermostat mounted where the homeowners will use it.
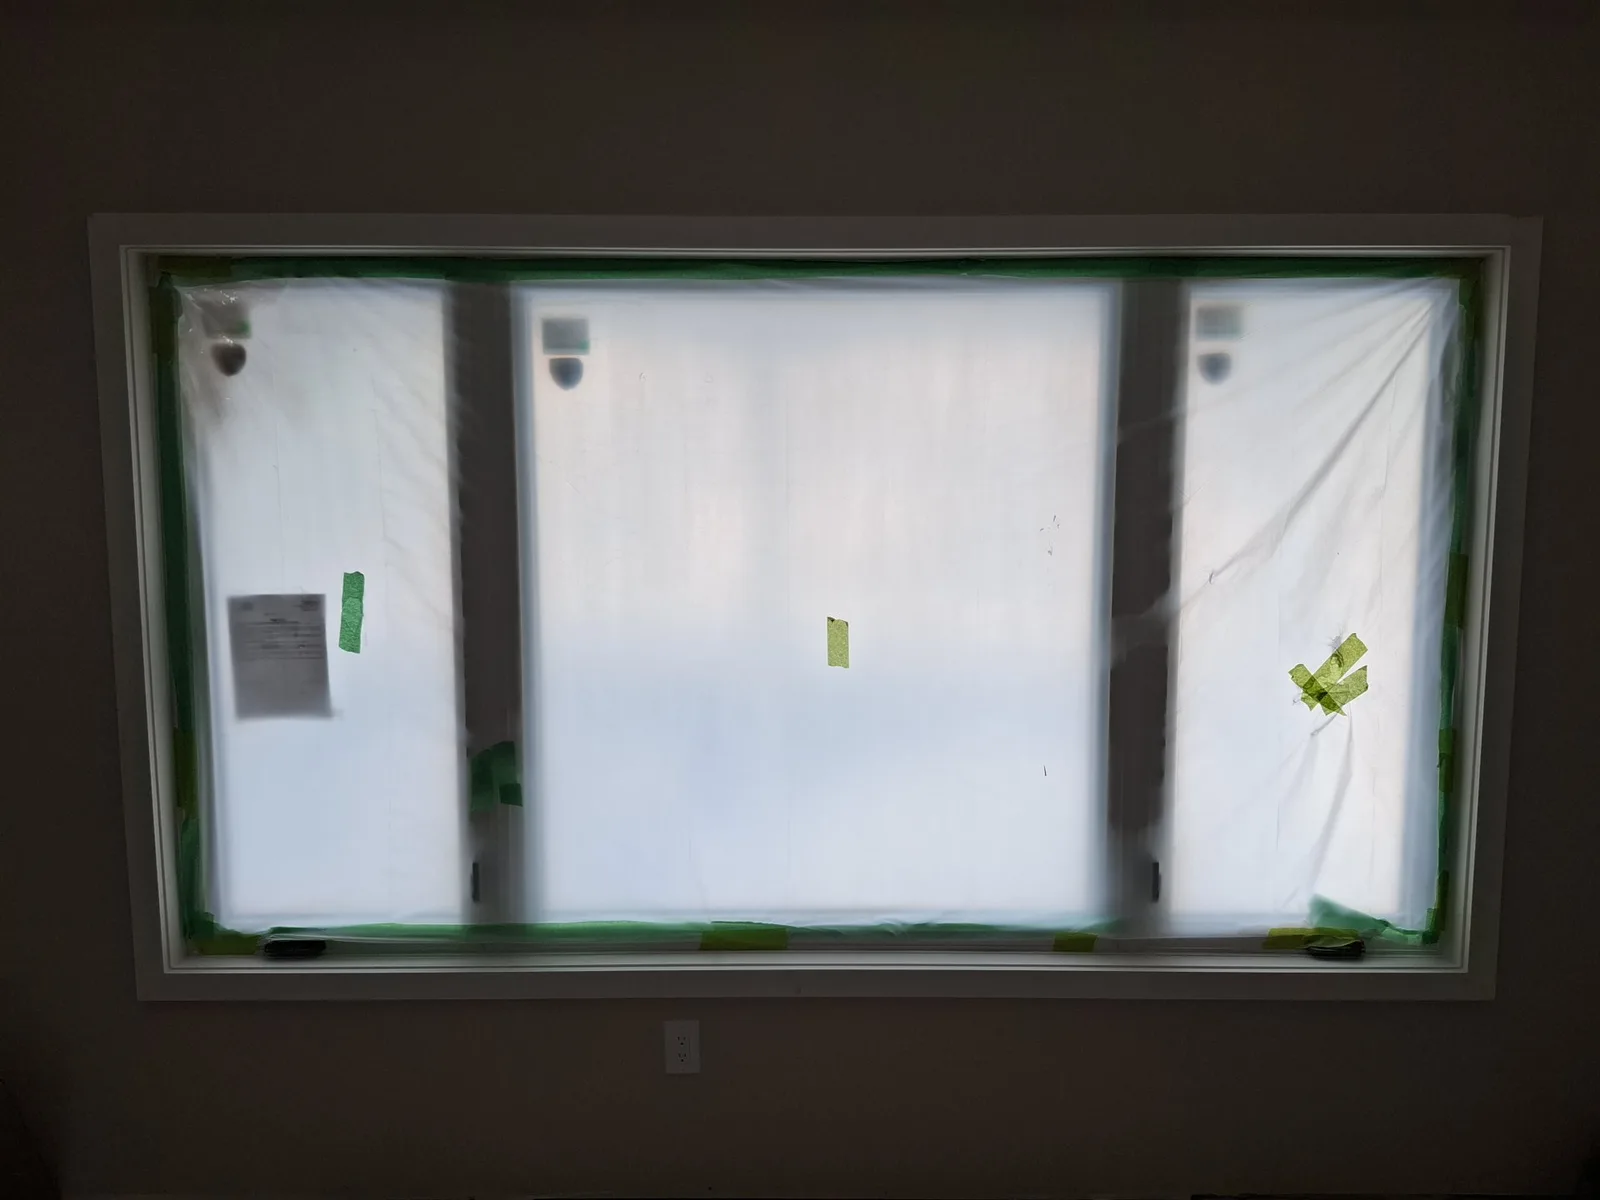
New kitchen window with white casing, still masked in plastic, in a freshly painted wall

The finished kitchen

The cabinet wall runs floor to ceiling in sage-green flat-slab doors with long bar pulls. Two pantry towers frame the appliances: a stainless French-door fridge with a water dispenser, a slide-in range and an over-range microwave. Behind a pair of sage doors, a pantry closet holds white adjustable shelves.

The island stands apart in a deep teal high-gloss slab finish. Above it hangs a linear matte black pendant with about a dozen white globe shades, backed up by recessed pot lights across the ceiling. Wide planks of light natural oak run through the room and tie it to the rest of the main floor.
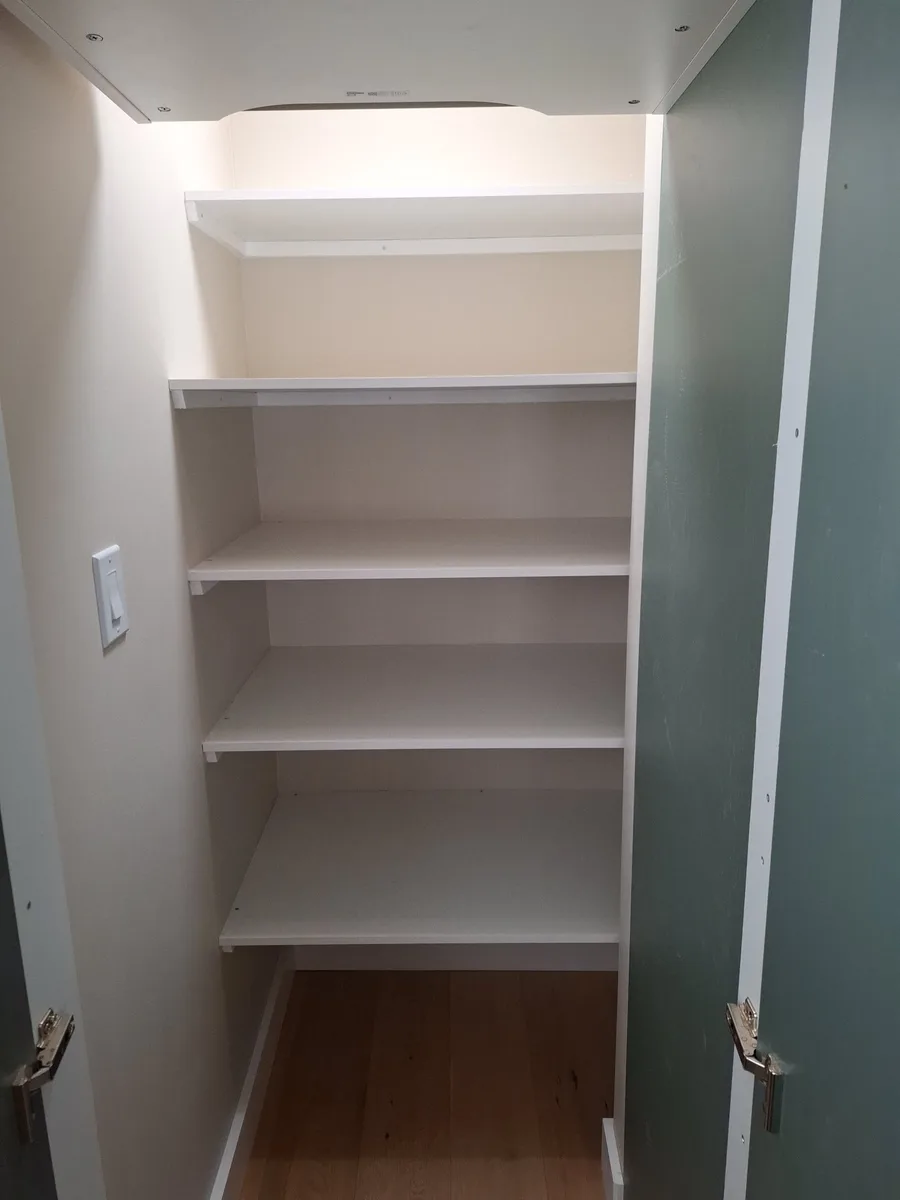
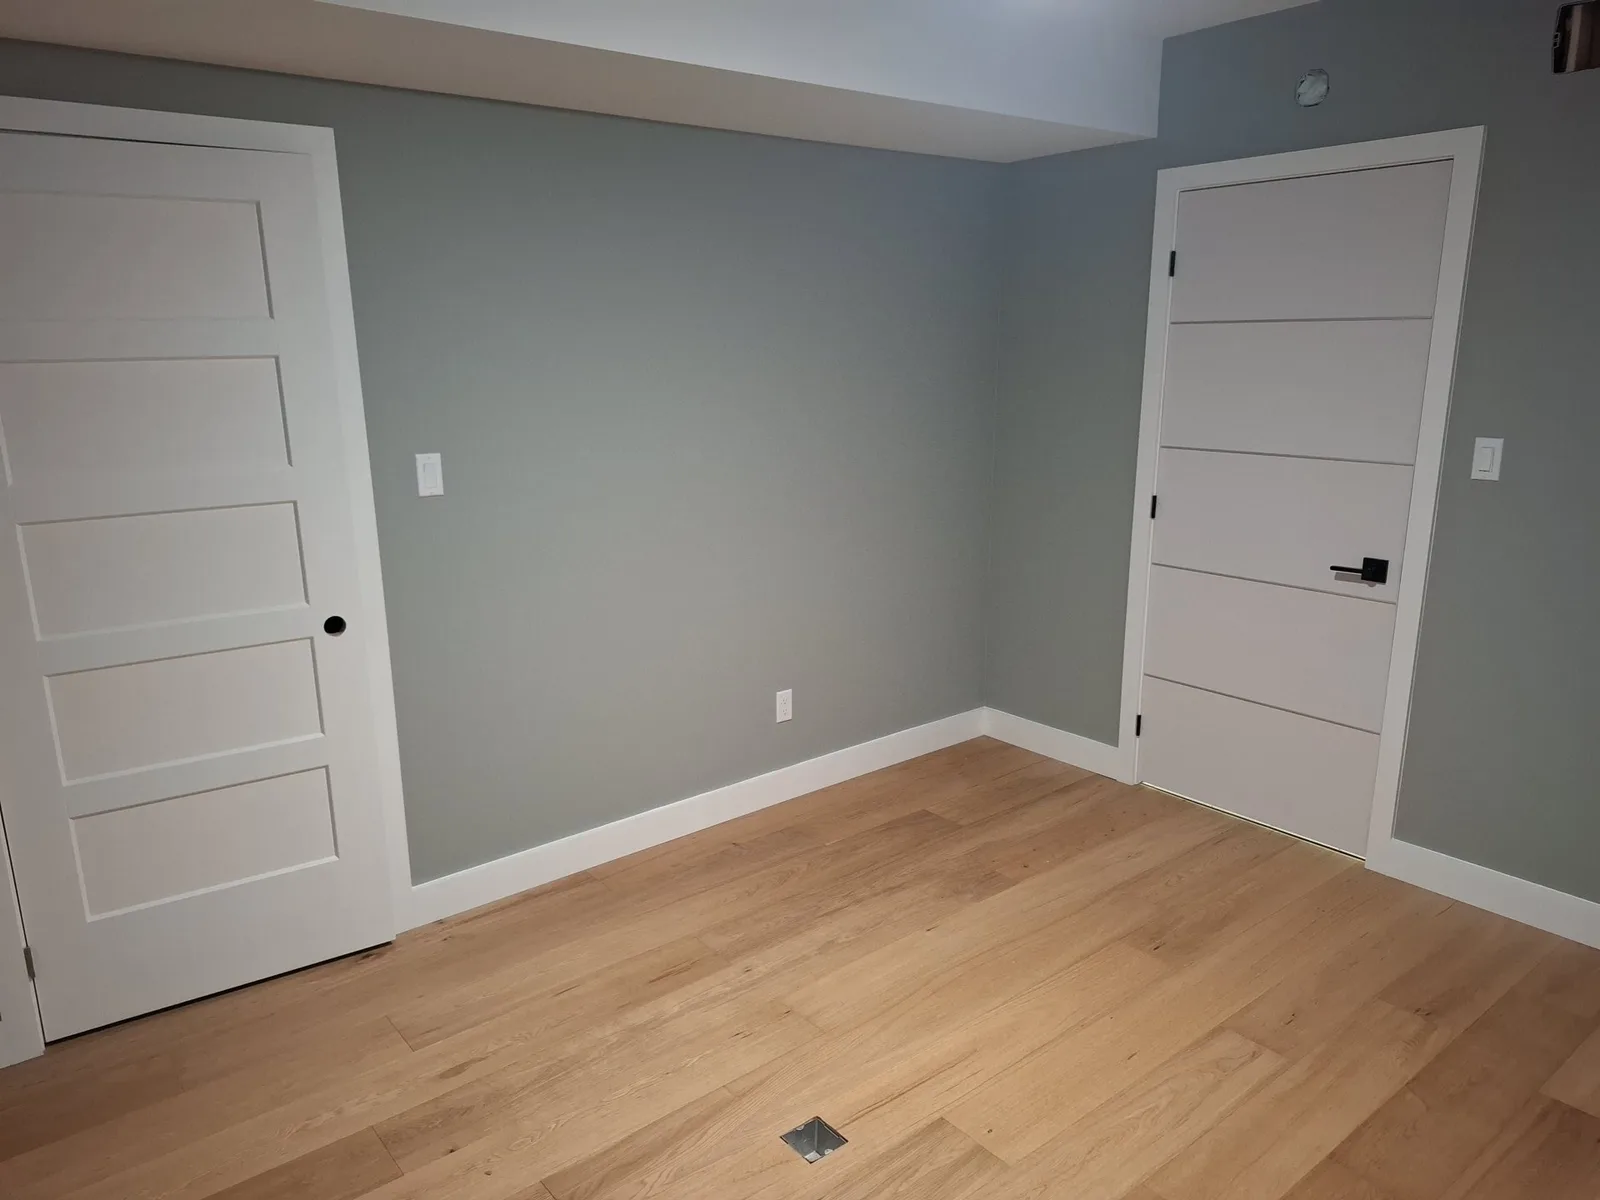
Pantry closet with white adjustable shelves behind sage-green doors, over oak flooring

Planning a kitchen in an older Niagara Falls home

Many older houses in Niagara Falls sit on shallow crawlspaces with undersized or tired joists. You won't know what's down there until the old floor comes up, so keep room in your budget for structural work. It costs far less to fix a floor while the kitchen is empty than to fix it under new cabinets.

Questions about this project.

Something else on your mind? Ask us directly.

Can you remove a load-bearing wall to open up a kitchen?

Often, yes. The wall comes out once a beam and posts sized for the load are ready to take its place. We support the ceiling while the wall comes down, then set the beam and carry the load to the floor structure below. In Ontario this work needs a building permit, and the beam size should come from an engineer or designer.

Why rebuild the subfloor before installing new cabinets?

Cabinets, islands and long counters show every dip in a floor. A new, level subfloor keeps doors aligned and gaps even. It also gives flooring installers a flat base, which matters for wide oak planks.

My kitchen sits over a crawlspace. What should I check first?

Look for sagging or bouncy spots, damp soil, and joists that have been cut or notched for old plumbing. We check the crawlspace during the site visit so you know before demolition whether the floor needs new support.

Do I need a permit for a kitchen renovation in Niagara Falls?

A cabinet and finish swap usually does not. Removing a bearing wall, changing window openings or moving plumbing usually does. Check with the City of Niagara Falls building department for your specific plan, and we can walk through what applies during the quote.

Planning something like this?

Tell us what you have in mind. We visit the property, look at the space with you, and put together a free quote based on what we actually see.

More about our kitchen renovations

See the whole property