Bedroom Bathroom

Niagara Falls, ON

Bedroom bathroom refresh in Niagara Falls, taken from open drywall and plumbing to large-format wall tile and a glass shower.

View from the bedroom into the ensuite bathroom opening during drywall, with blue moisture-resistant board and rough plumbing inside
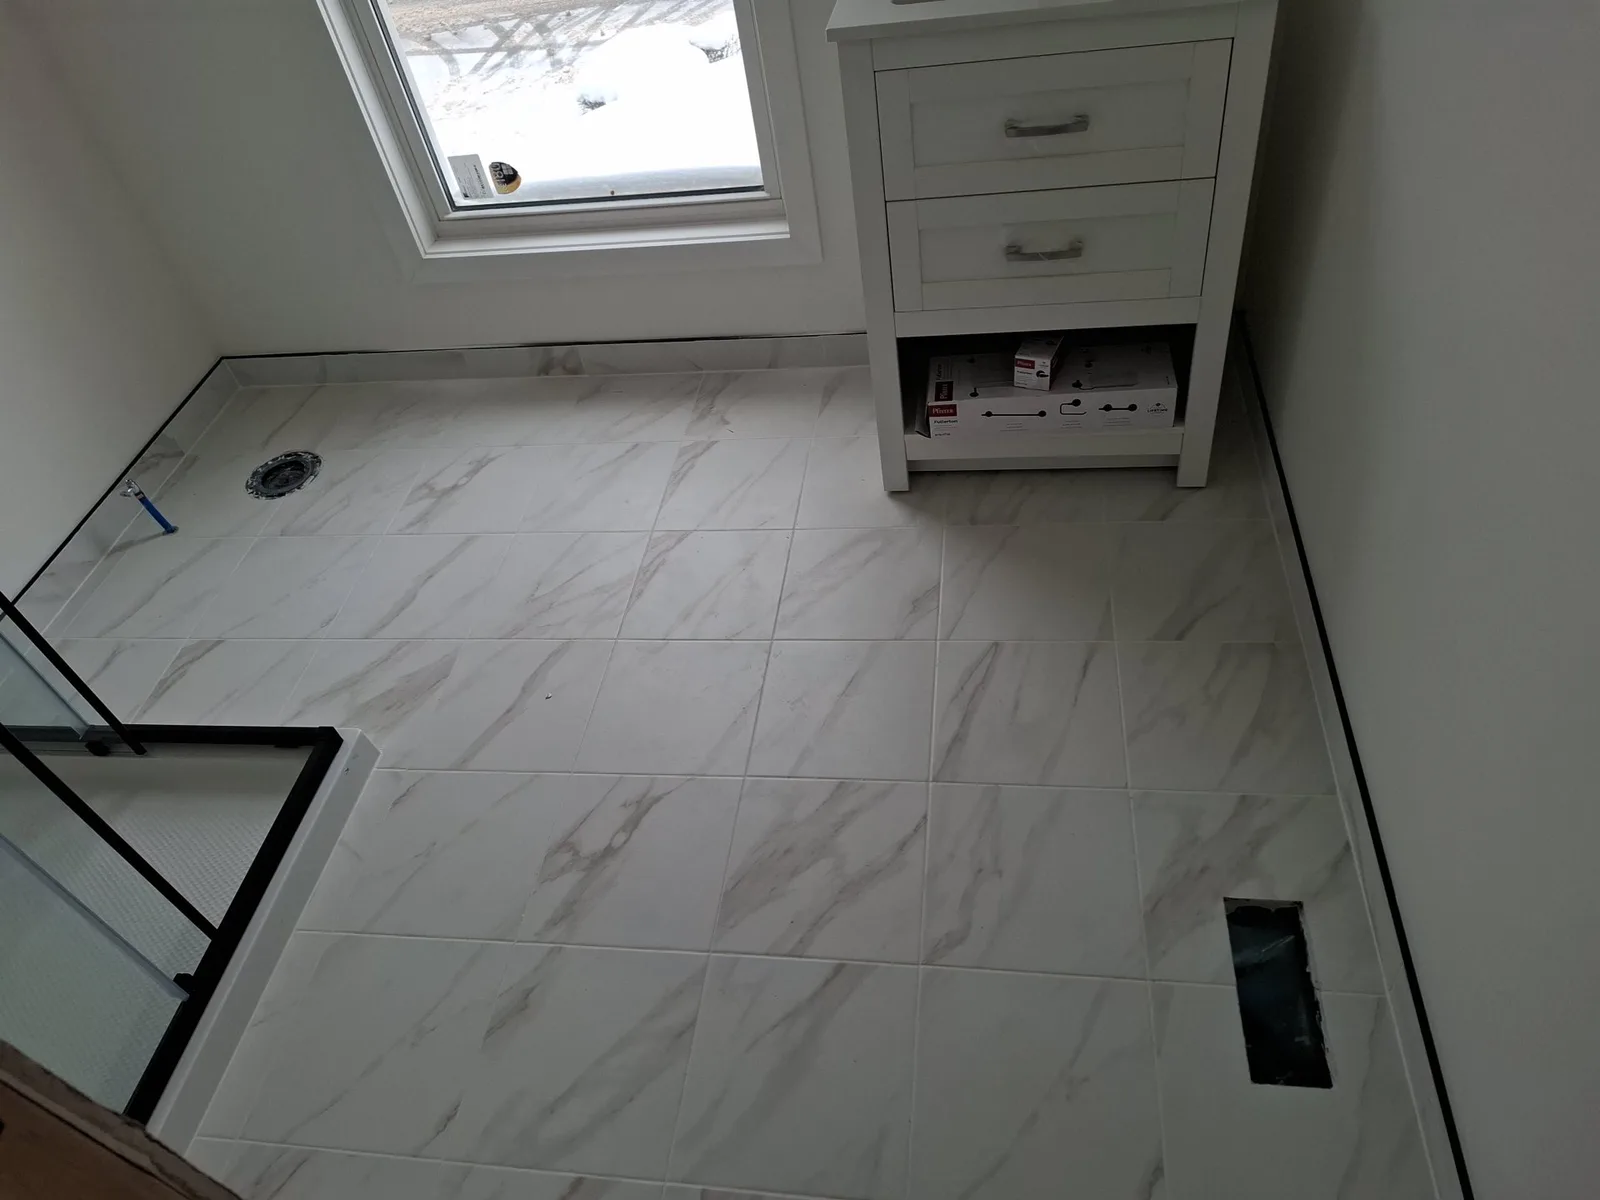
High-angle view of marble-look porcelain floor tile, white shaker vanity and black-framed shower base in the ensuite
BeforeAfter

Drag the handle, or focus it and use the arrow keys, to compare before and after.

We built this ensuite bathroom under a sloped dormer ceiling in a Niagara Falls home. The room went from blue moisture-resistant drywall and capped supply lines to marble-look porcelain floor tile, a black-framed corner shower and a white shaker vanity.

Project type
Bathroom Refresh
Location
Niagara Falls, ON
Photos
6 from the job site
Scope
Ensuite build-out from rough-in to finished bathroom
Materials
GoBoard backer, marble-look porcelain, greige shower tile
Finish
Black-framed sliding glass shower, white shaker vanity, matte black fixtures
Service
Bathroom renovation

From first look to final reveal.

Select a stage to jump to its photos.

  1. Ensuite bathroom walls in taped blue moisture-resistant drywall, with a new double-hung window, floor drain and rough plumbing
    01BeforeStarting condition
  2. Shower alcove lined with GoBoard backer board above a protected white shower base
    02Rough-inStructure and prep
  3. Corner shower with black-framed sliding glass doors, greige wall tile, black corner shelves and a matte black shower set
    03FinishFinish work and details
  4. Marble-look porcelain tile floor running from the white vanity to the black-framed shower in the ensuite
    04RevealFinal walkthrough

Building a bathroom under a sloped ceiling

The ensuite sits in a dormer off the bedroom, so two walls lean in and the usable headroom drops toward the eaves. We planned the layout around that slope. The shower went in the corner with full height, and the vanity went under the window where the lower ceiling doesn't matter.

Our before photos show the room in rough-in: taped blue moisture-resistant drywall on the walls and ceiling, capped PEX supply lines, and the floor drain set for the shower.
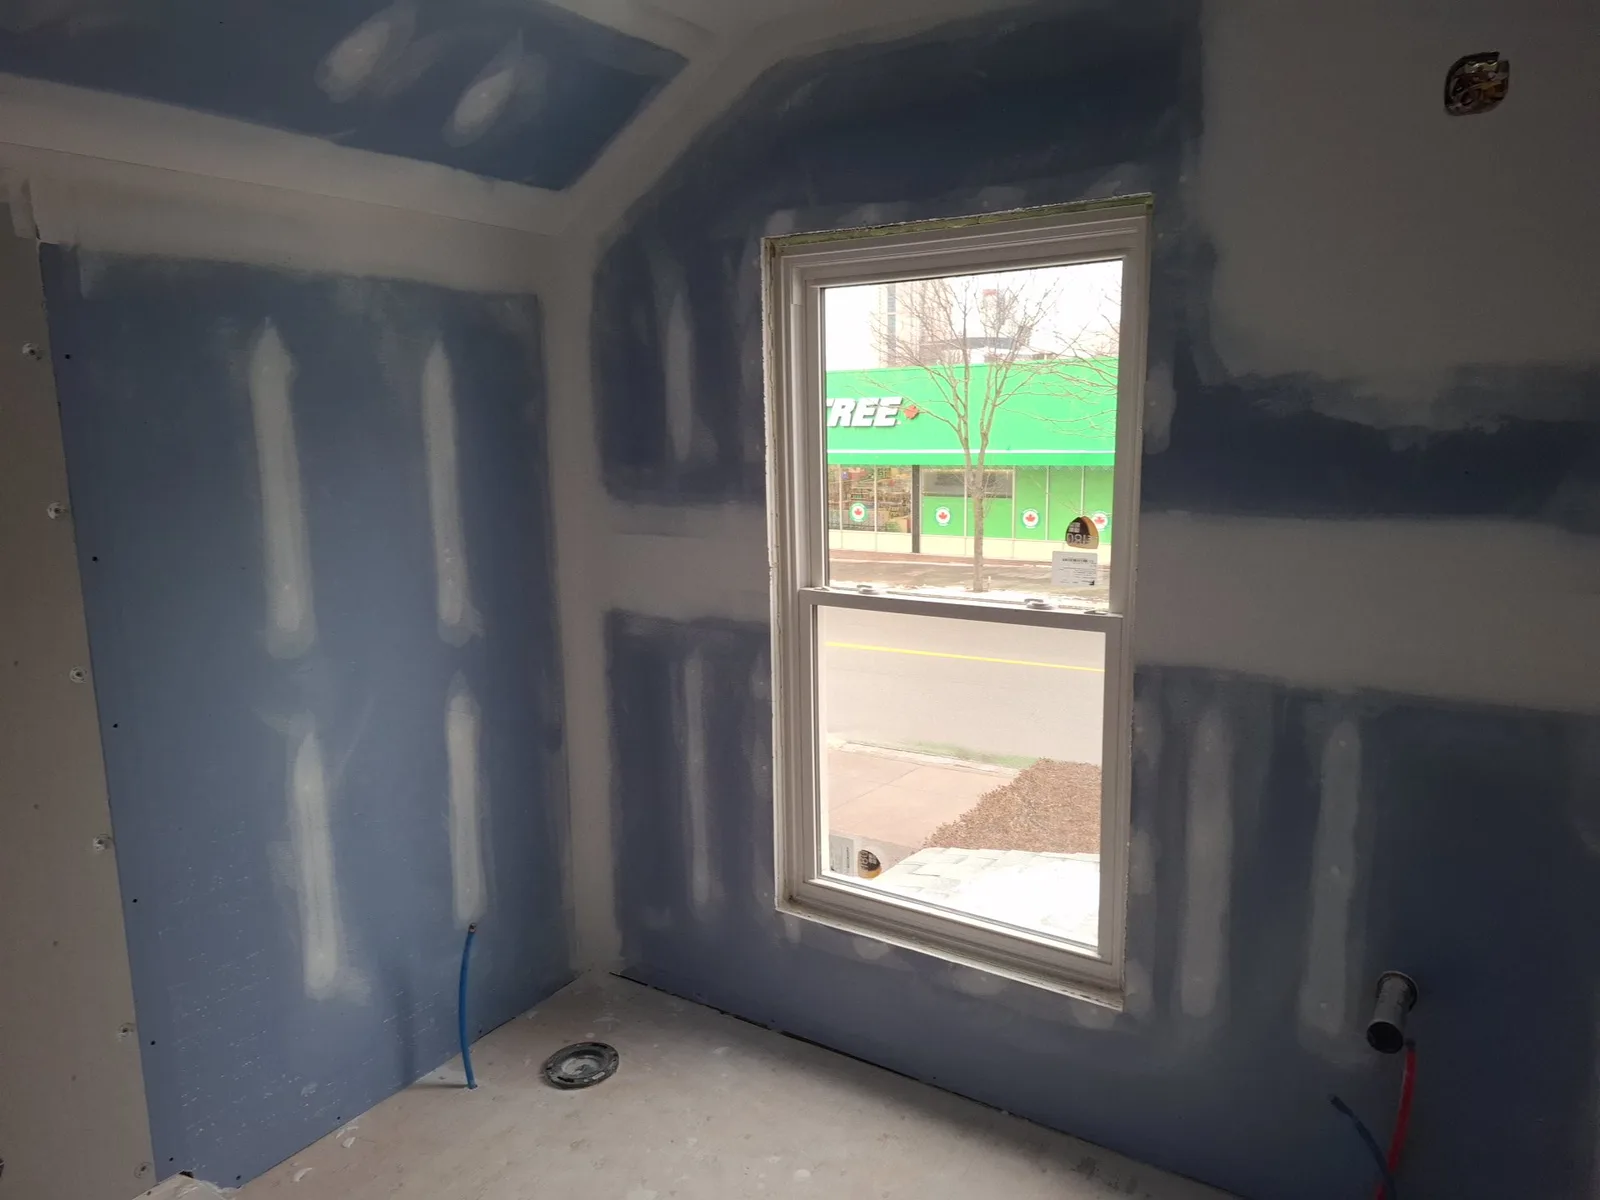
Ensuite bathroom walls in taped blue moisture-resistant drywall, with a new double-hung window, floor drain and rough plumbing

What goes behind the shower walls

Inside the shower corner we hung GoBoard, a foam backer board built for wet areas, and set the acrylic shower base before any tile went up. We taped the base to protect it through the rest of the job.

In a shower, the backer board does the waterproofing. Tile and grout let some water through. A waterproof backer with sealed seams keeps that water out of the studs, where it would otherwise sit and rot the framing over a few Niagara winters.

Corner shower with black-framed sliding glass doors, greige wall tile, black corner shelves and a matte black shower set

Tile, glass and fixtures

The floor is large-format white porcelain with soft grey veining, laid in a straight pattern and edged with a thin black trim where it meets the walls. Inside the shower we used a warm greige large-format tile, with two matte black corner shelves set into the tile.

A black-framed sliding glass enclosure closes the corner shower over a white dimpled acrylic base. The matte black shower set has a rain head and a handheld wand. Across the room, a white shaker vanity with two drawers and an open lower shelf carries a white top and a matte black single-lever faucet. A black floor register matches the rest of the hardware.

Marble-look porcelain tile floor running from the white vanity to the black-framed shower in the ensuite

Why the black details work here

The room is small and white on almost every surface, so we repeated one accent colour across the shower frame, fixtures, faucet, tile trim and register. The room reads as one design.

Large-format floor tile helps a small room too. Fewer grout lines make the floor look wider, and there is less grout to scrub. The thin black edge trim finishes the tile where it meets the wall, so you get a clean line instead of a caulk joint that yellows over time.
Questions about this project.

Something else on your mind? Ask us directly.

Can you fit an ensuite under a sloped or dormer ceiling?

Yes, if the layout respects the slope. Put the shower where you have full headroom, and put the vanity, toilet or storage under the lower part of the ceiling. We measure the headroom at each fixture before we frame anything.

Is a corner shower a good choice for a small bathroom?

A corner shower with sliding glass saves floor space because the door never swings into the room. It also leaves a wall free for a vanity. The trade-off is a smaller stall than a full tub alcove.

What backer board should go behind shower tile?

Use a board made for wet areas, such as a foam board like GoBoard or cement board with a waterproofing membrane. Standard drywall, even the moisture-resistant kind, doesn't belong inside the shower itself.

Planning something like this?

Tell us what you have in mind. We visit the property, look at the space with you, and put together a free quote based on what we actually see.

More about our bathroom renovations

See the whole property