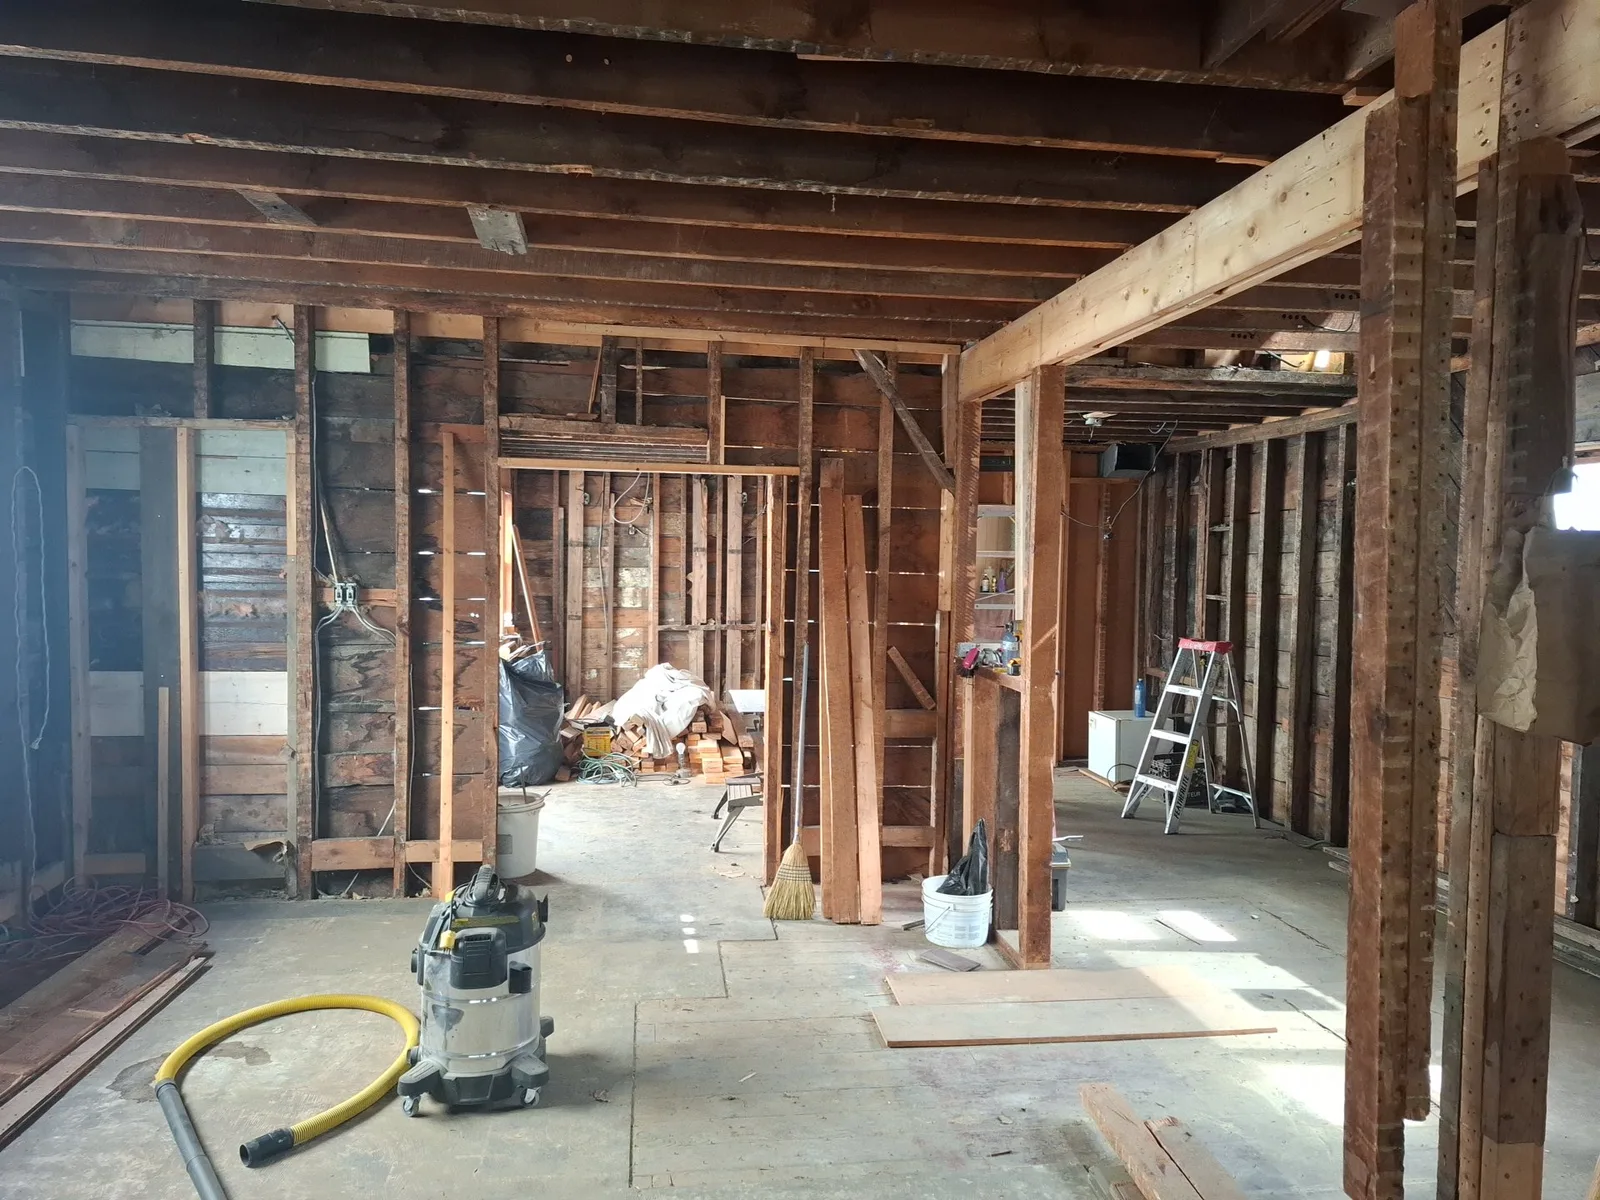
Orestorations renovated this Niagara Falls home room by room, inside and out. The work covered a kitchen with a built island, a bedroom bathroom with a glass shower, a first-floor bathroom, an office and a new side deck. Each project below starts with the room as we found it and ends with the finished space.
FULL PROCESS
Kitchen Renovation with Island
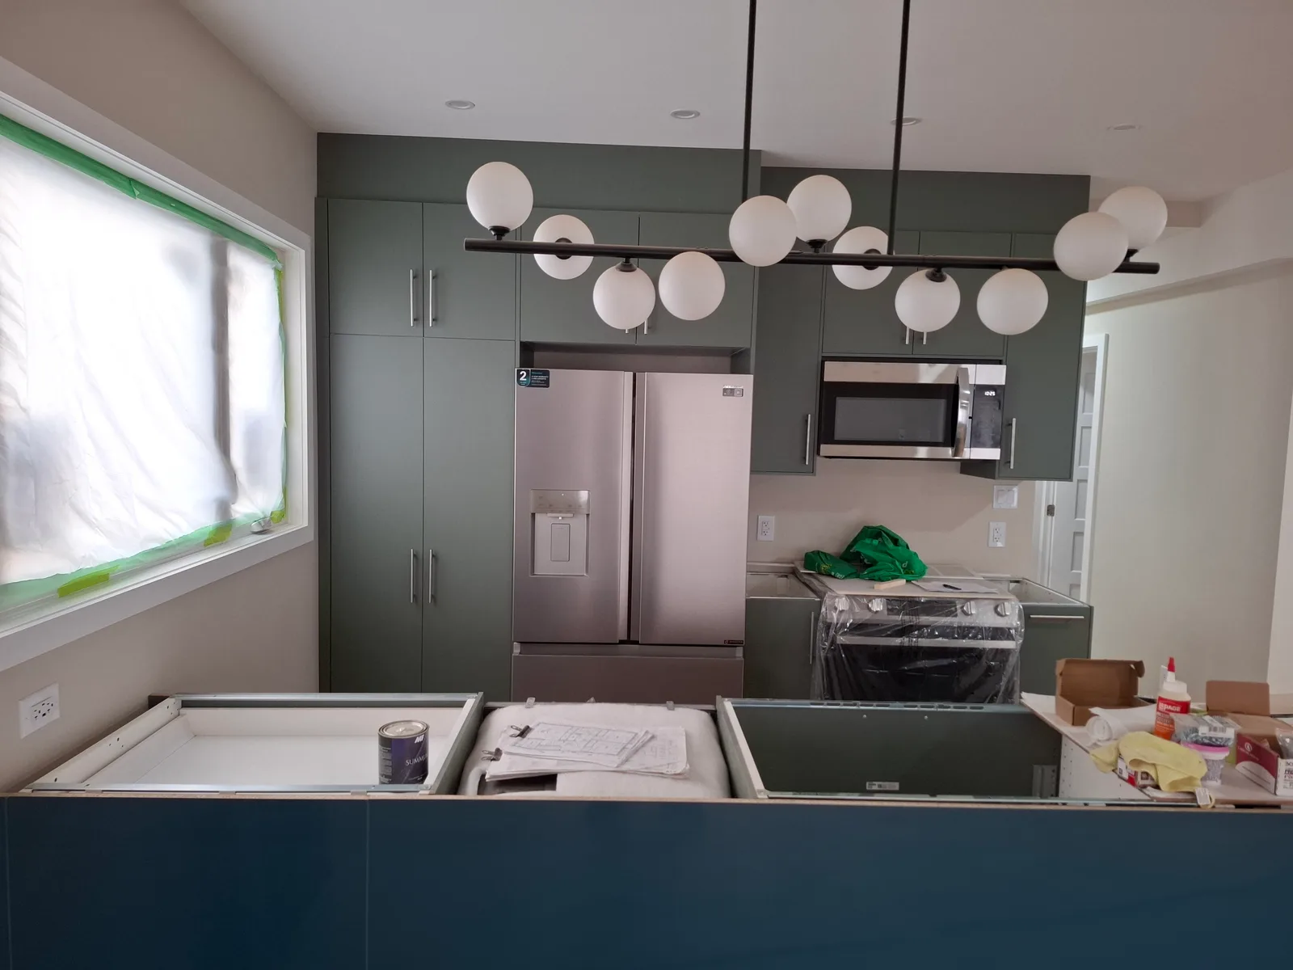
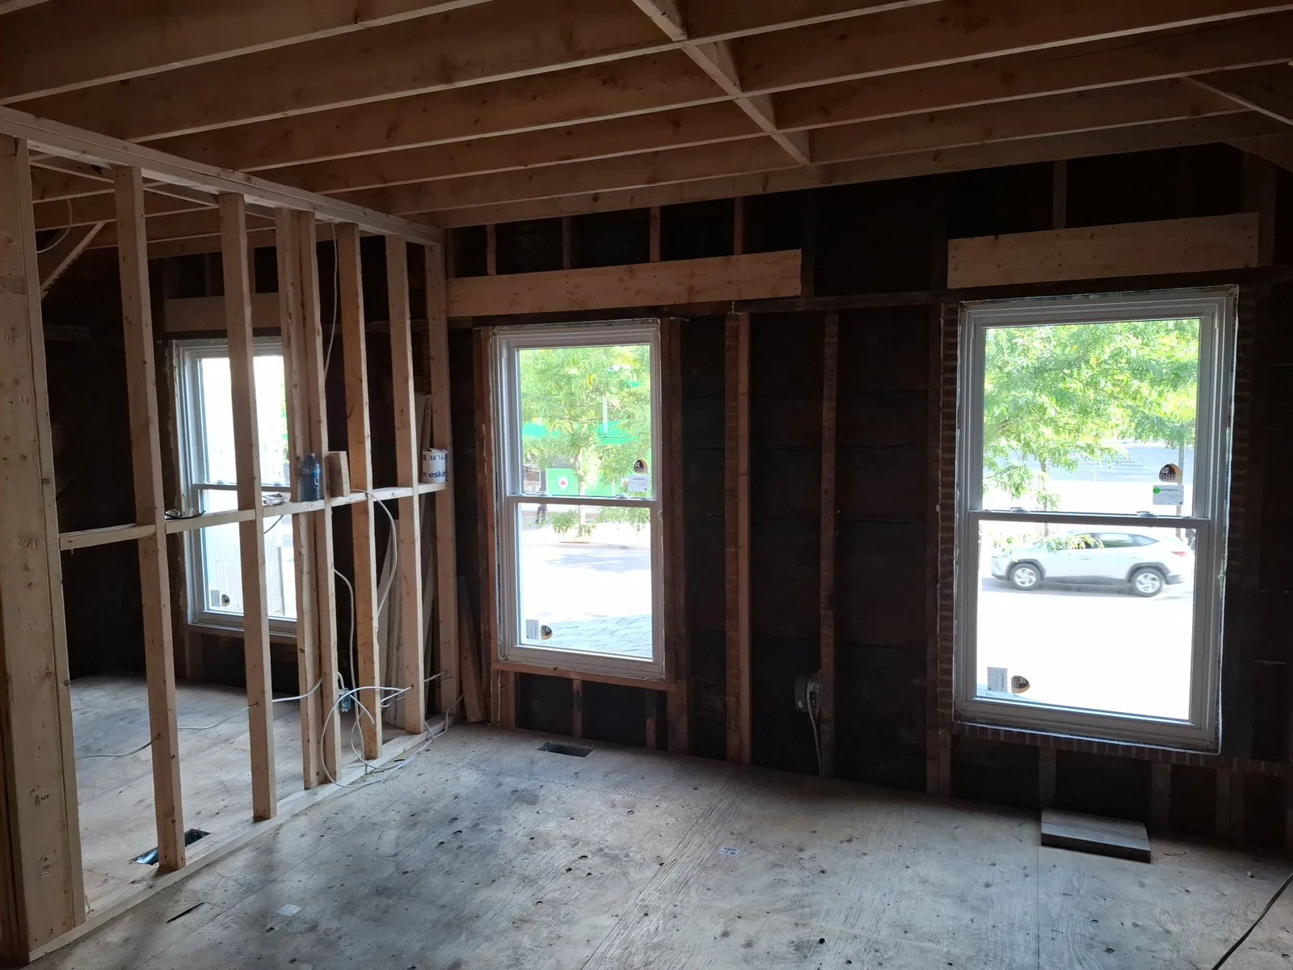
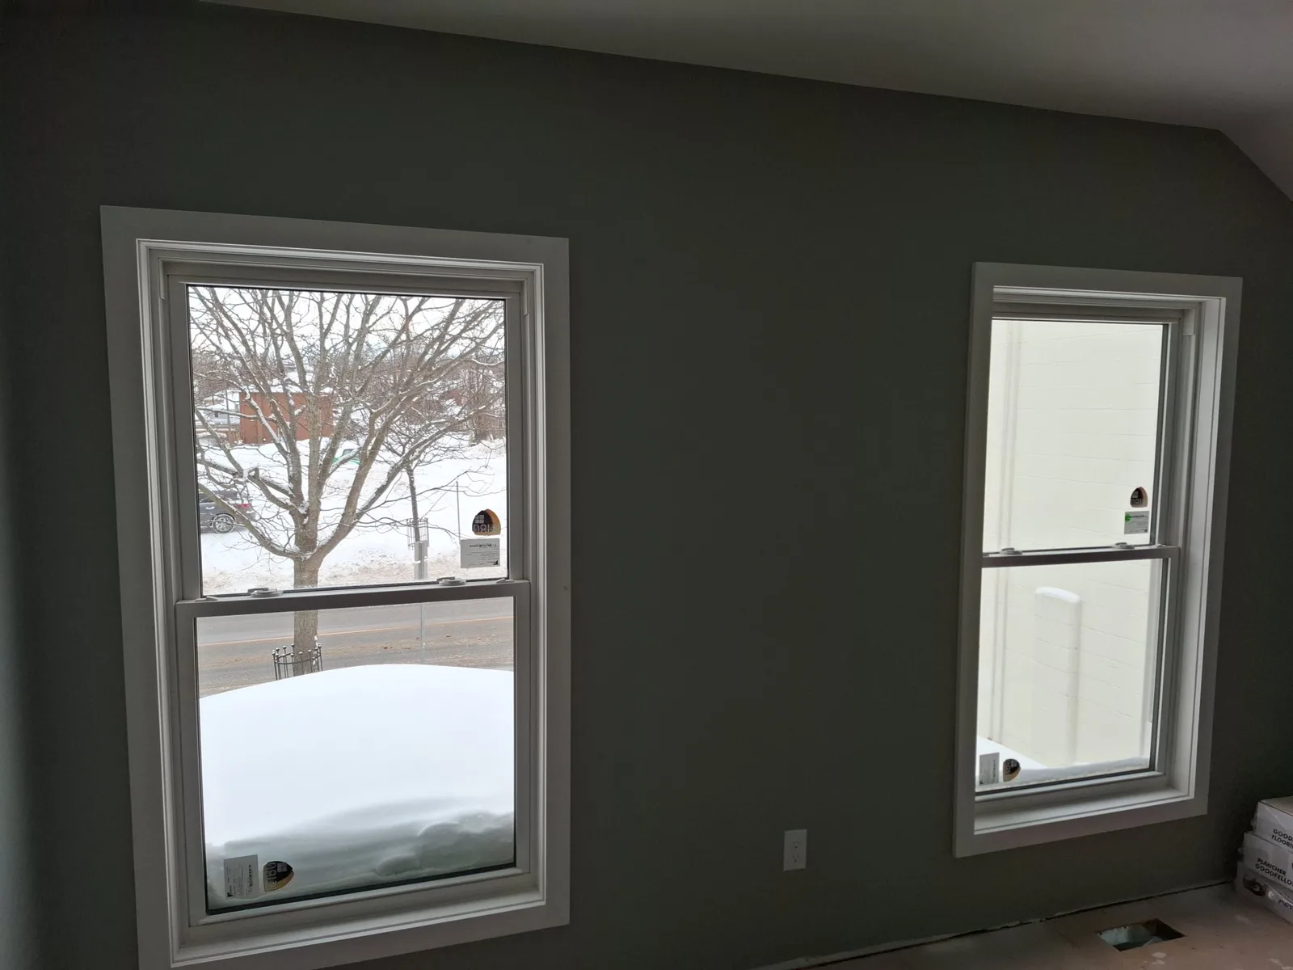
Kitchen renovation in Niagara Falls, from structural framing and window installation to sage-green cabinetry, a teal island, oak flooring, and pantry shelving.
The kitchen photos begin at new drywall and cabinet framing. Our crew built the island, then installed the countertops, backsplash tile and a floating shelf. The finished kitchen pairs dark green cabinetry with a deep blue island, light wood-look flooring and a row of globe pendant lights.
In the bedroom bathroom, the before photos show open drywall and exposed plumbing. We finished it with large-format wall tile, a black-framed glass corner shower and marble-look floor tile. The first-floor bathroom got a subway tile tub surround, a corner shower shelf and new trim around the sliding window.
Office, bedrooms and hallways
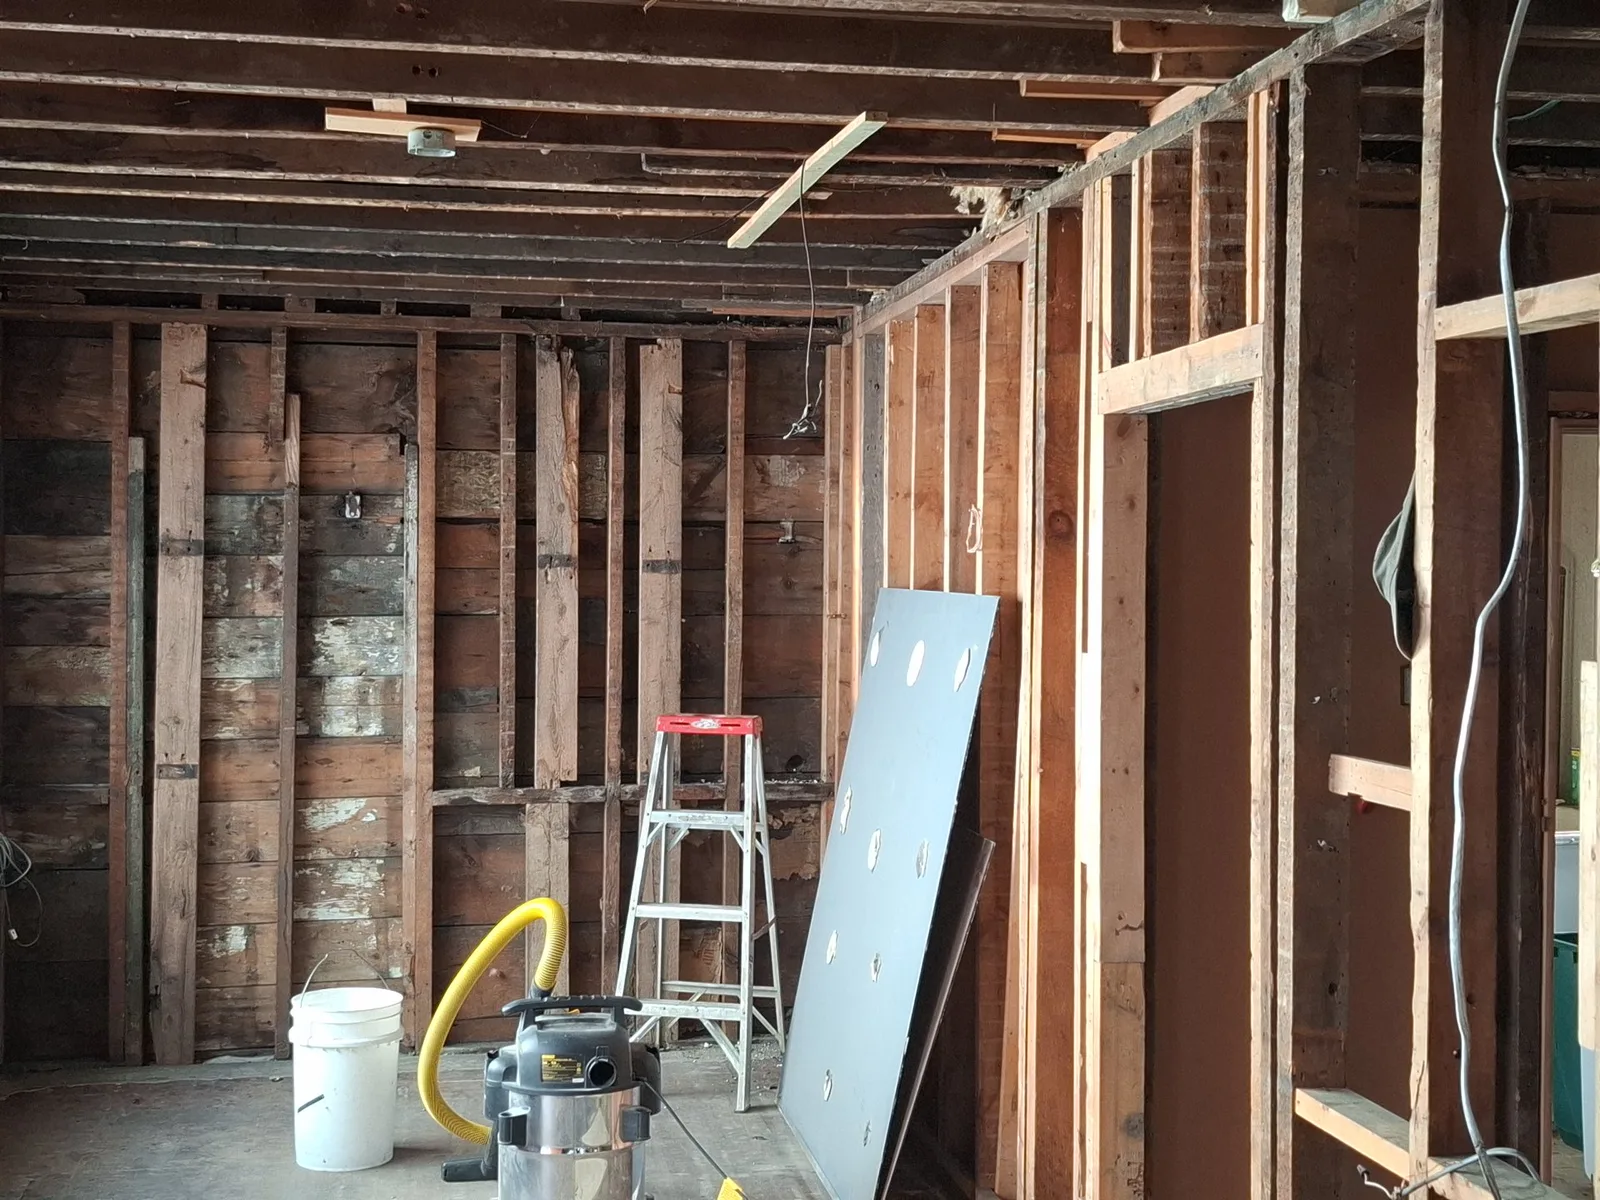
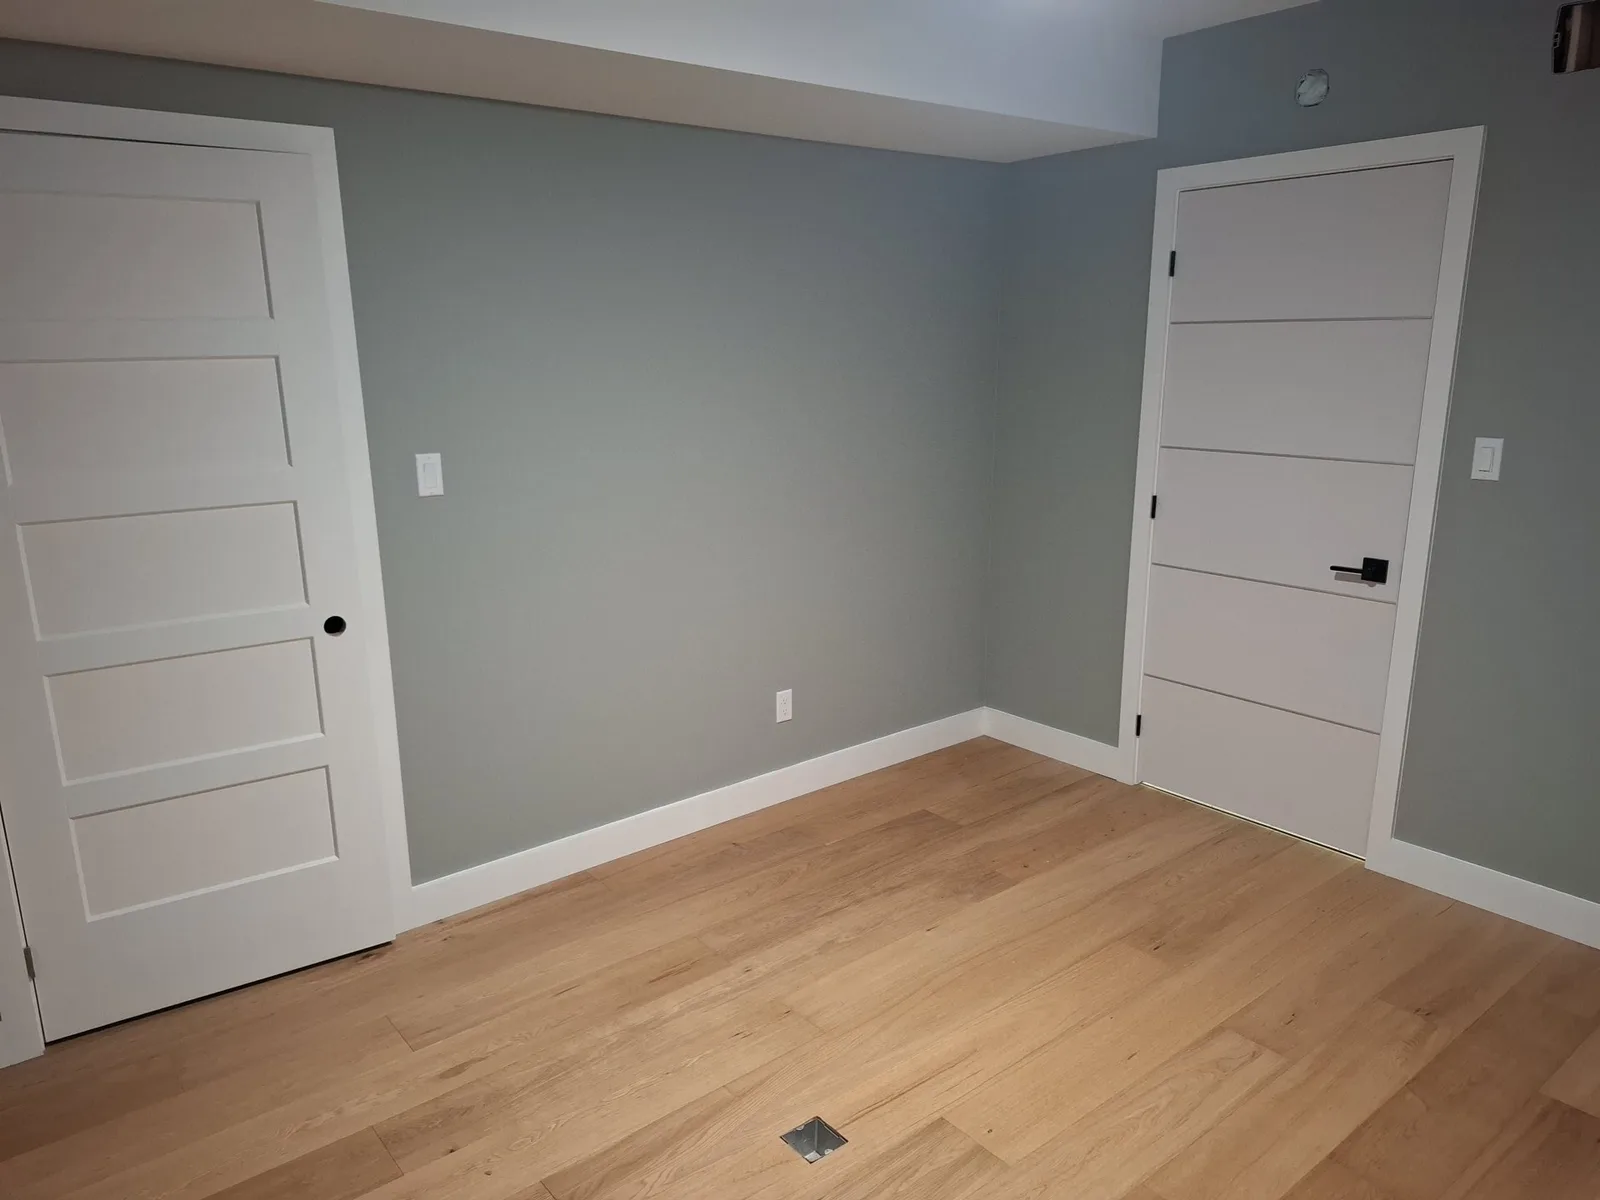
The office started as open stud framing. We drywalled the room, painted the walls grey, laid wide-plank wood flooring and finished it with white baseboards and new doors.
The house also has bedroom and hallway work. One kids room went from drywall patching and paint to new laminate flooring and baseboards. You can find those rooms in the project gallery.
Side deck build
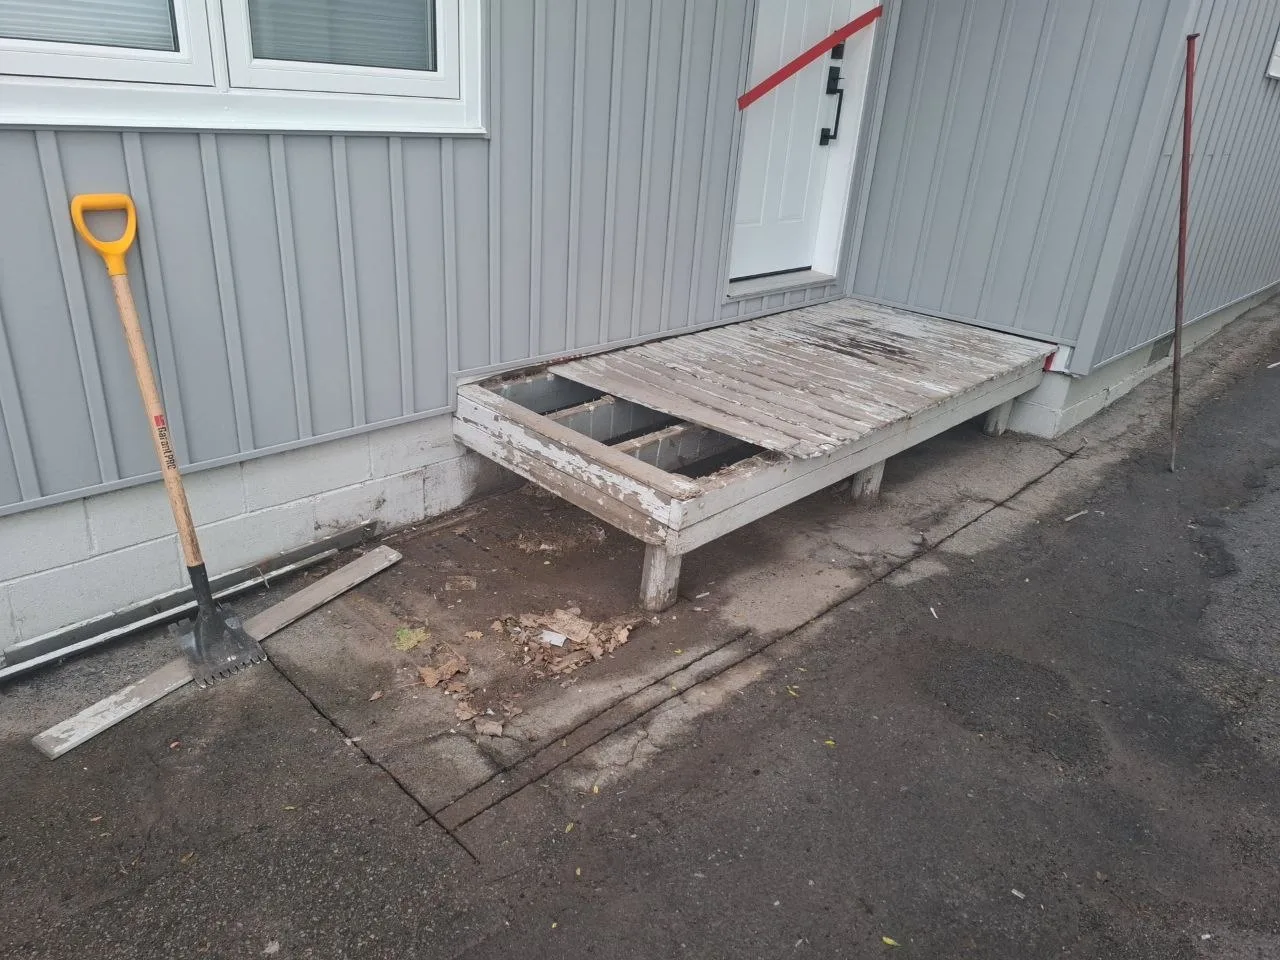
A weathered wooden platform served the side entry. The crew poured a new concrete base, framed the deck and stairs, and finished it with grey deck boards and stair treads. A white railing with posts, caps and balusters runs along the edge.
Questions about this project
Where is this renovation?
In Niagara Falls, Ontario. All five projects on this page come from the same house.
Can you renovate several rooms in the same house?
Yes. At this home we worked on the kitchen, two bathrooms, an office, bedrooms, hallways and a side deck. Tell us which rooms you want to change, and we will look at all of them at the quote visit.
How do I get a quote for a similar project?
Send us a short note about the rooms you want to renovate. We visit the property to see the space, then prepare your quote.