Project case study
Kitchen Renovation
St. Catharines, ON
A full kitchen renovation record, from early work through finished kitchen views. The gallery keeps the complete photo set together so the process and final result can be reviewed in one place.
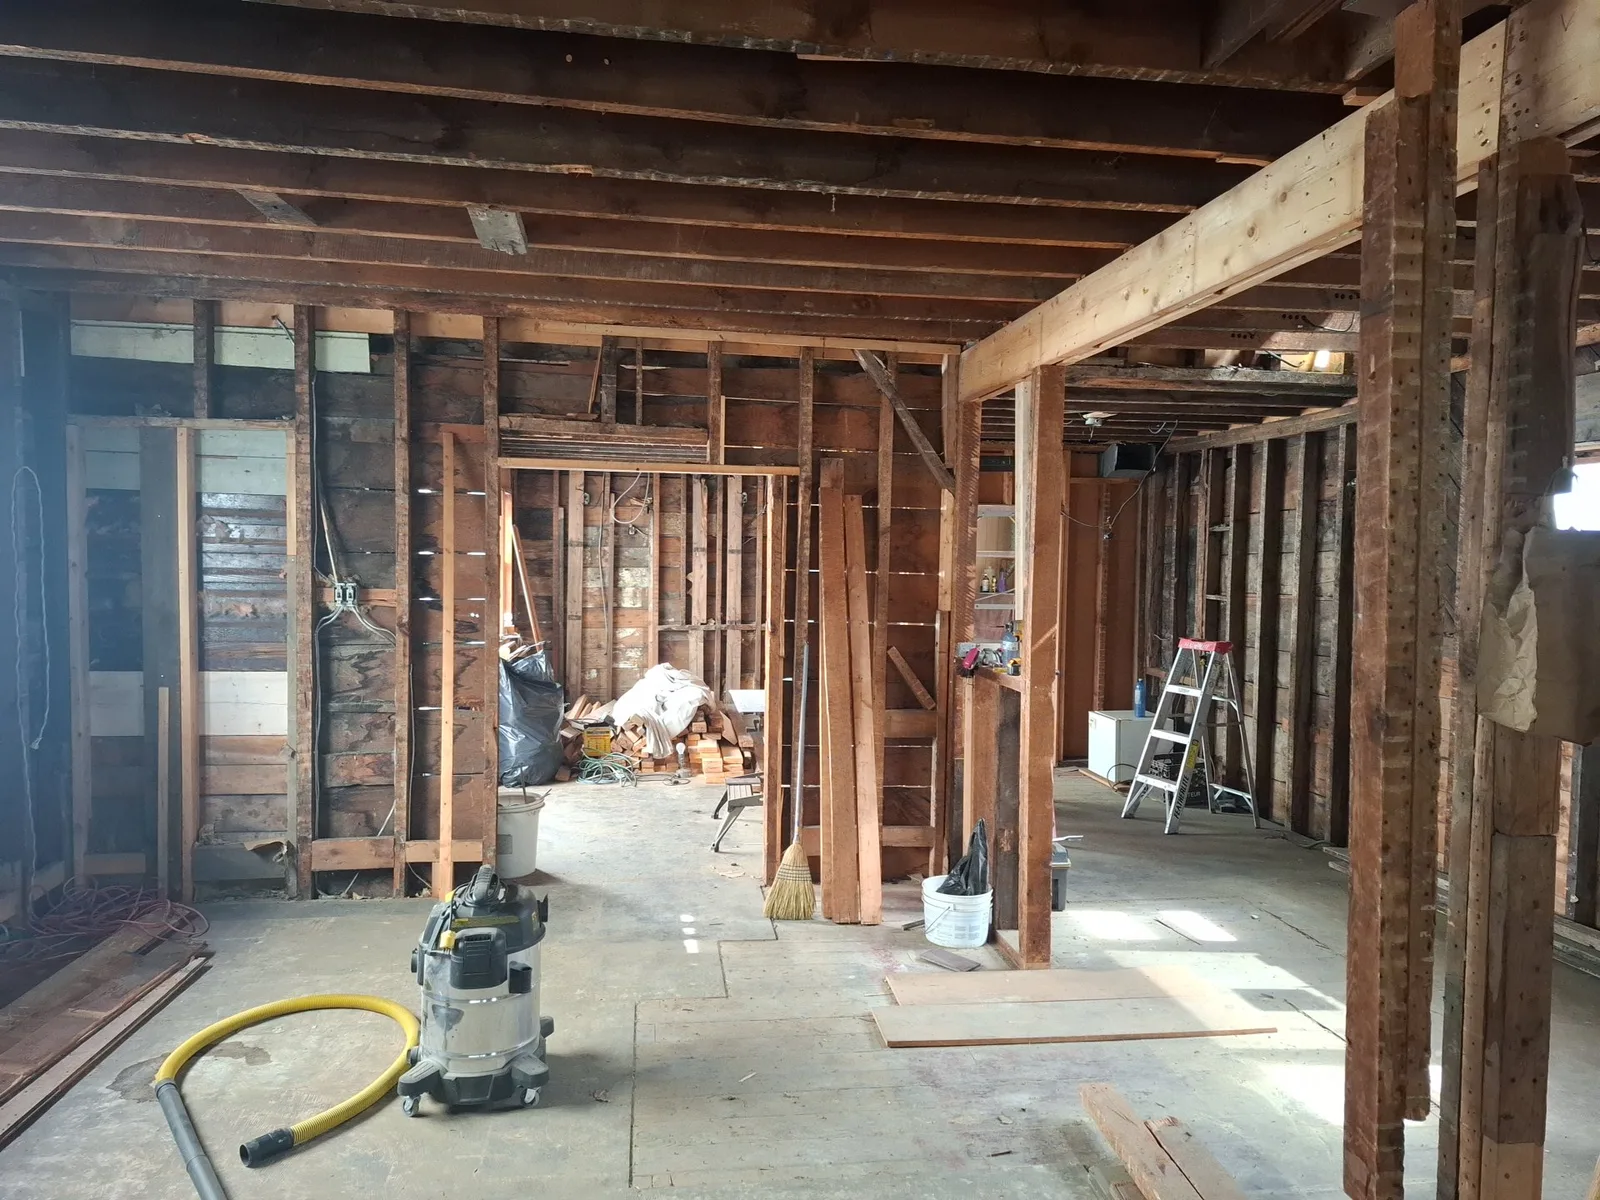
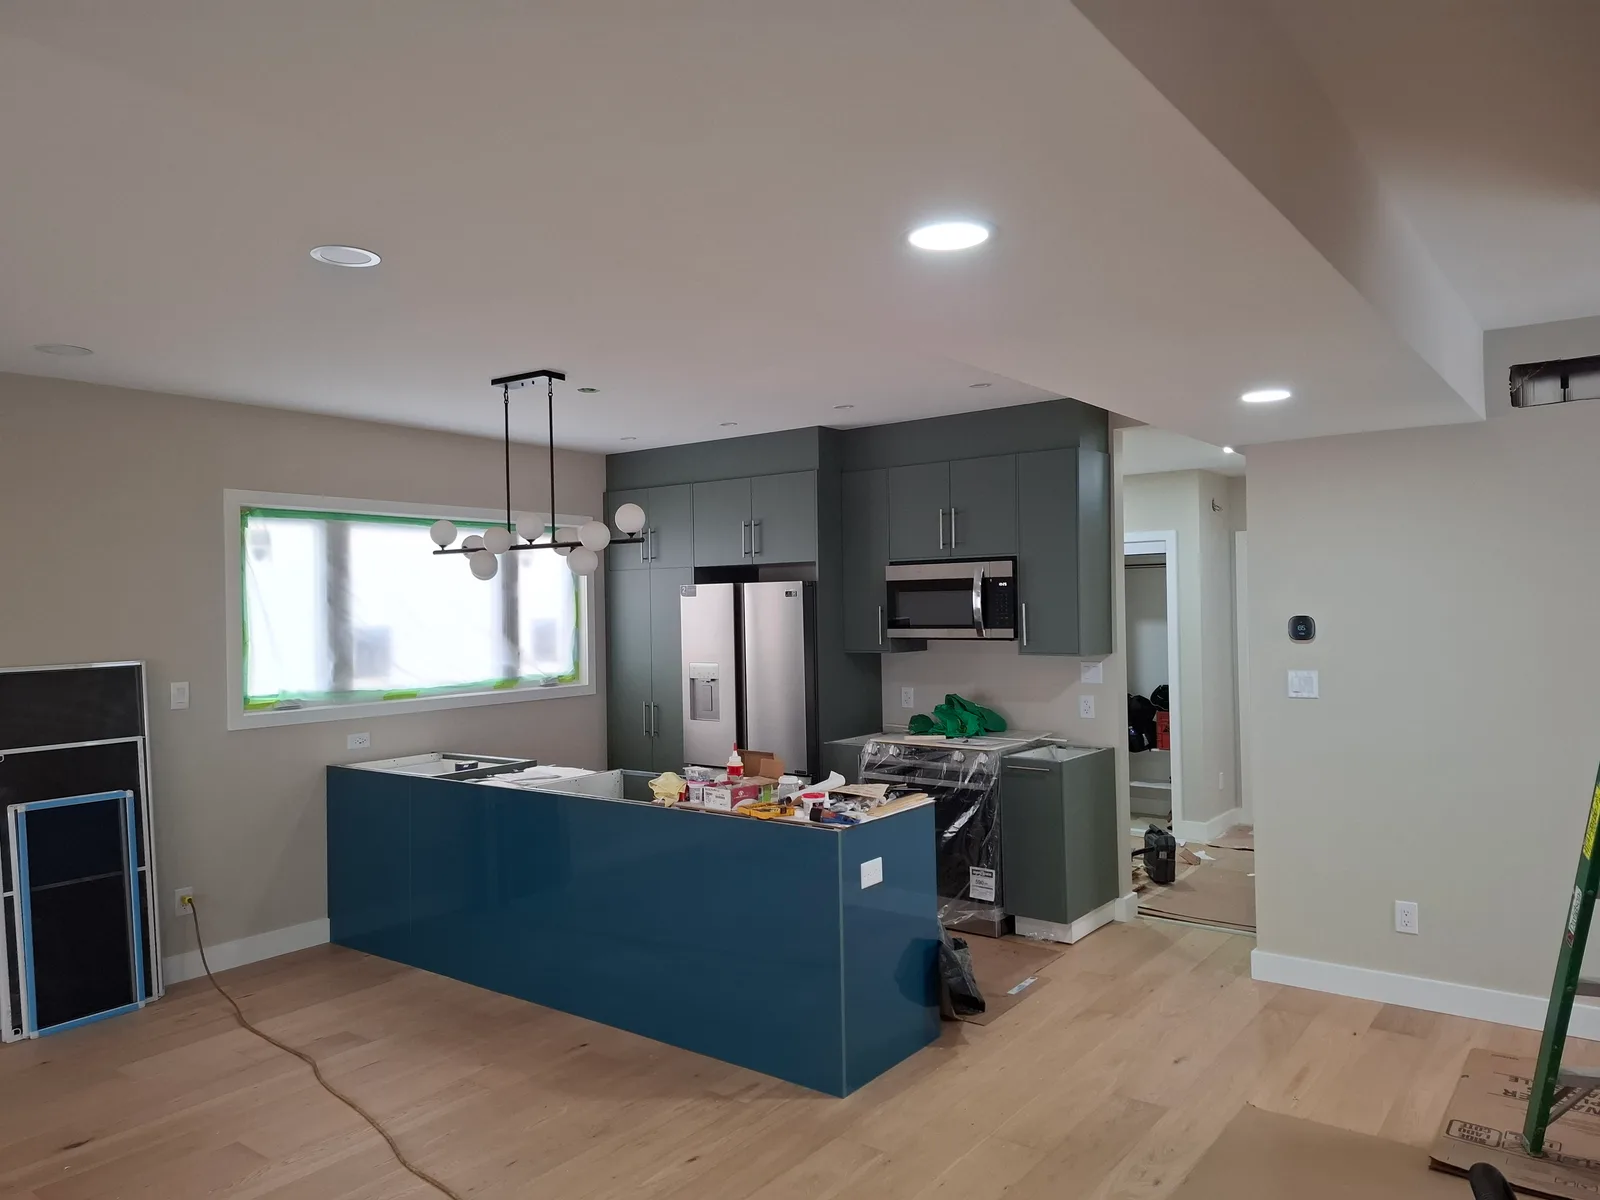
From first look to final reveal.
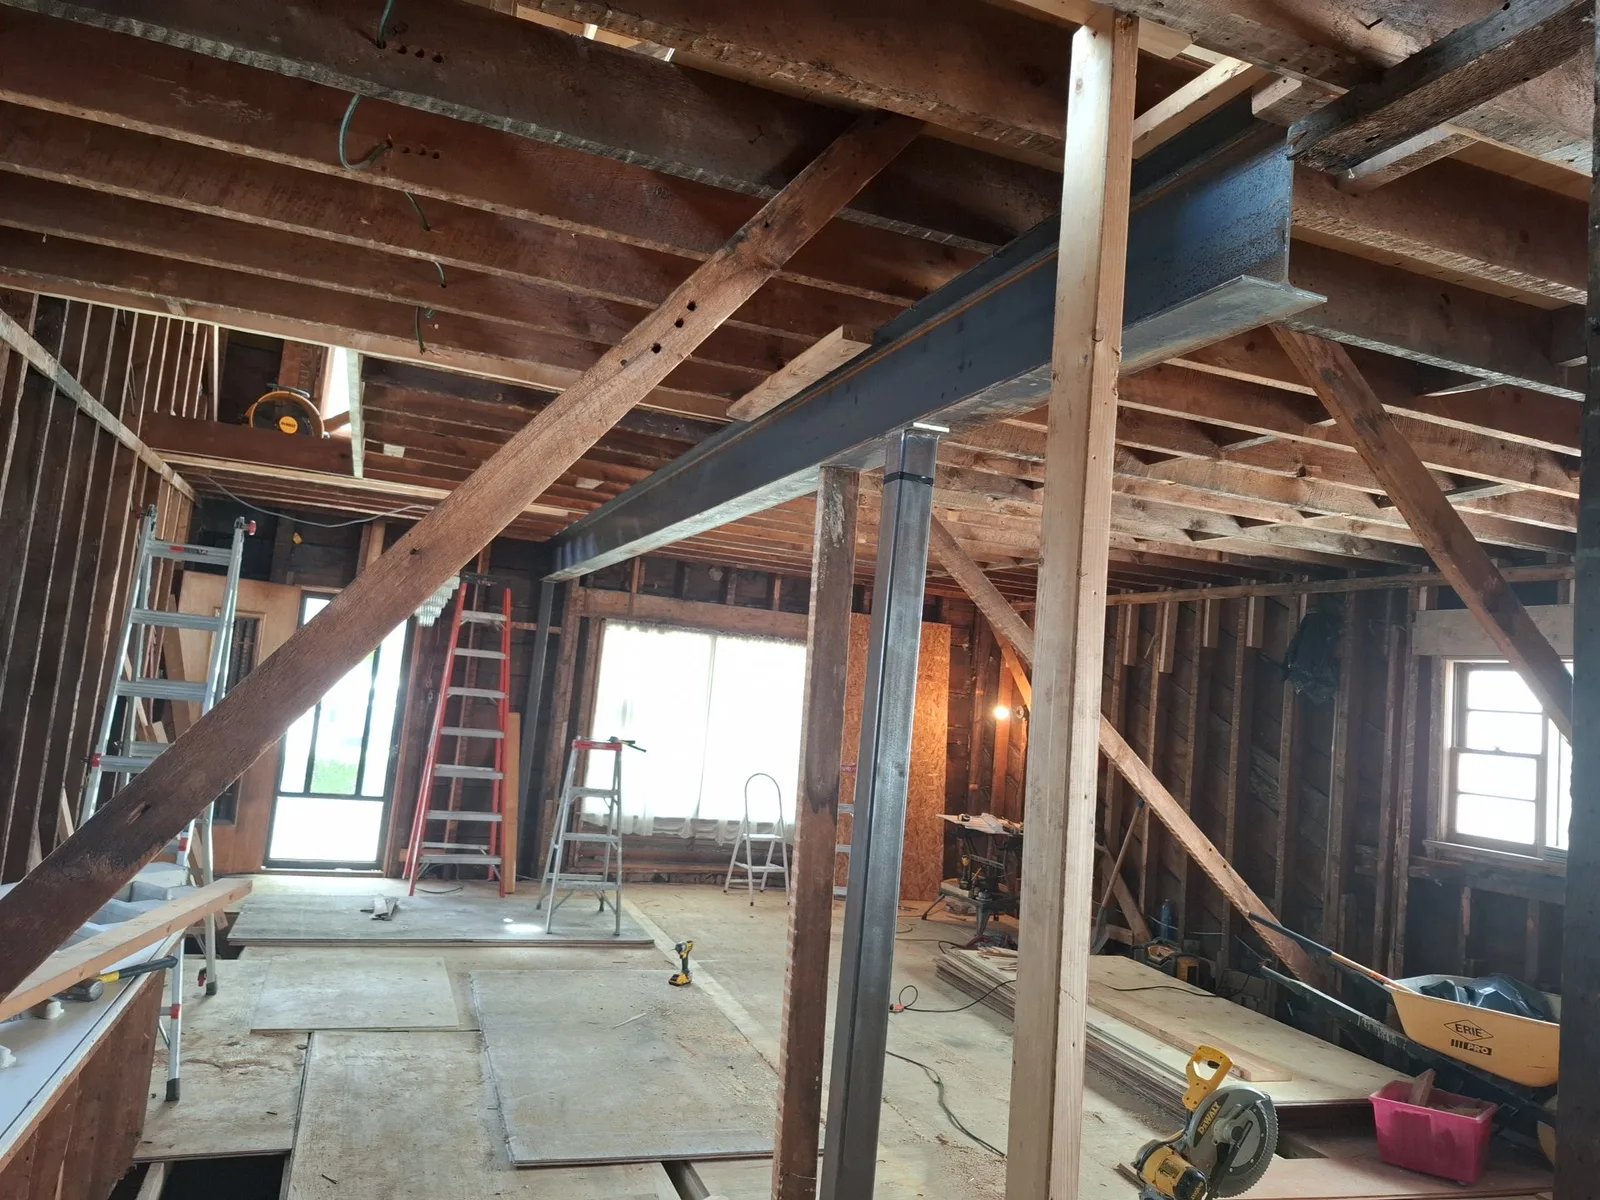
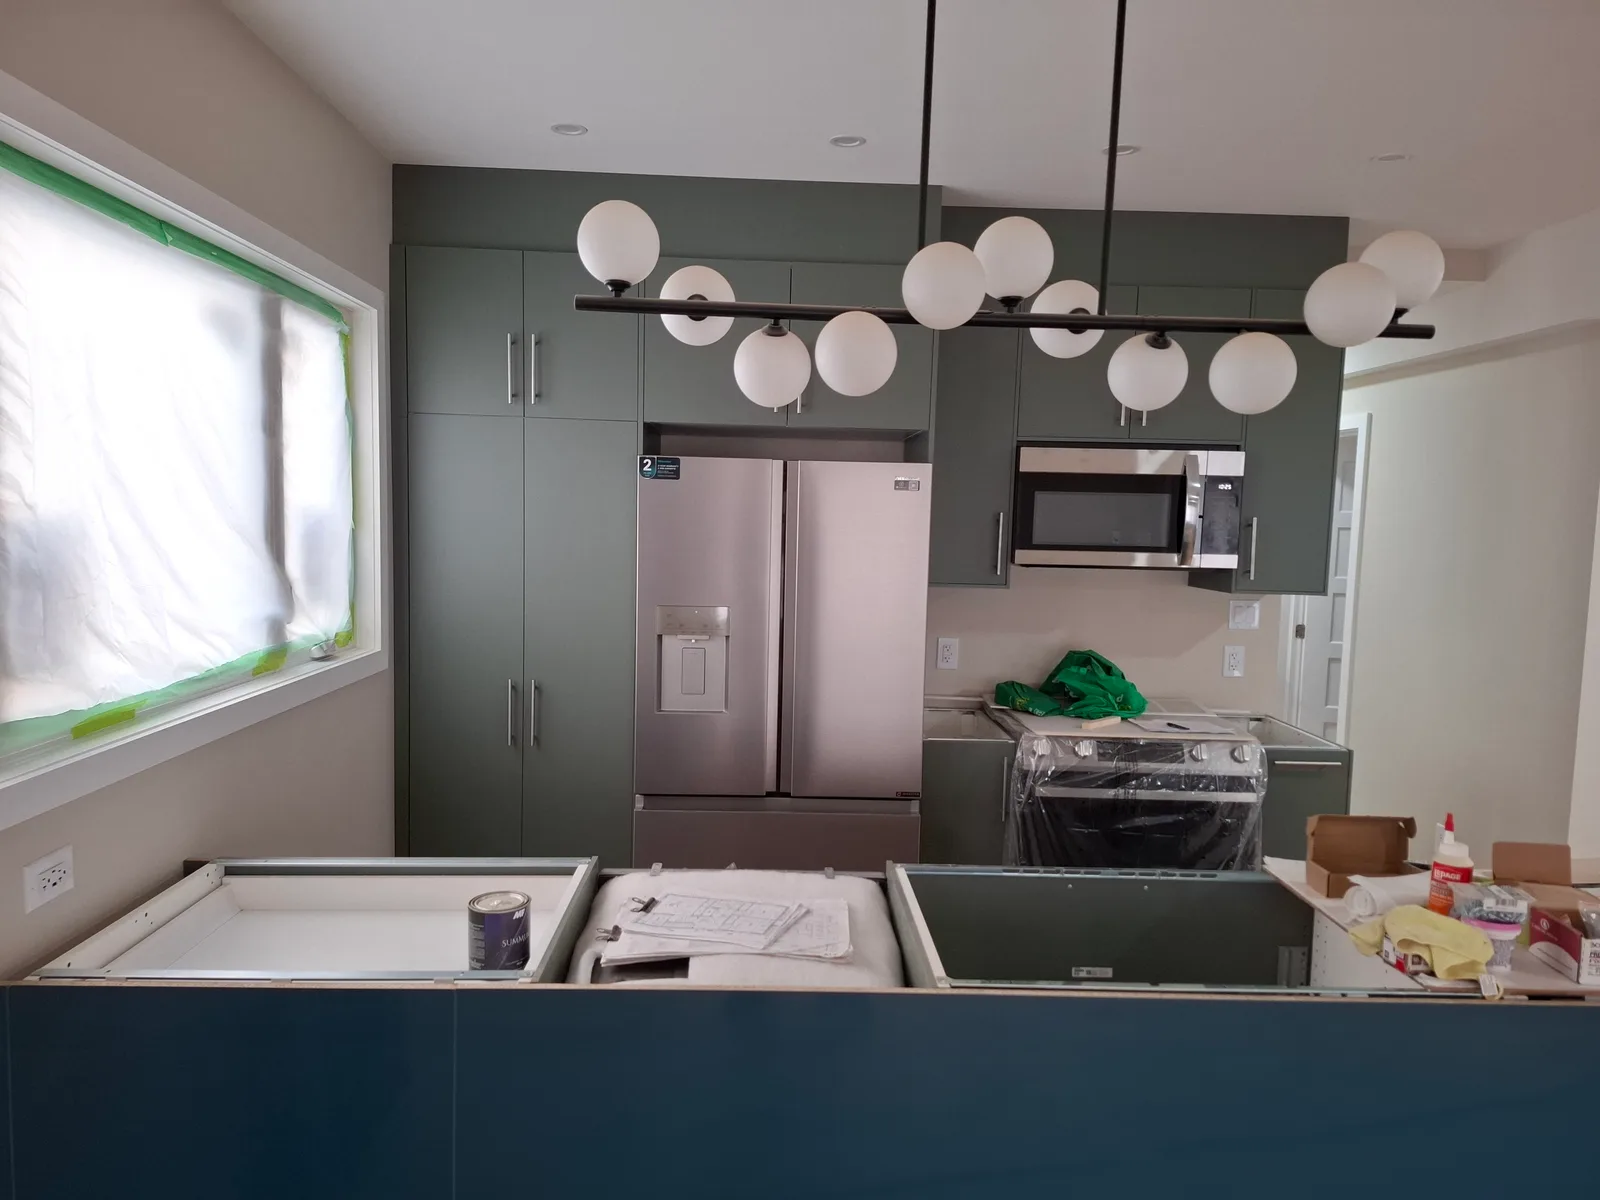
Scope of work
- Existing kitchen condition documented
- Room preparation and construction progress
- Cabinet, surface, and finish installation
- Final kitchen cleanup and finished-photo review
Materials & finishes
- Updated kitchen cabinetry and storage
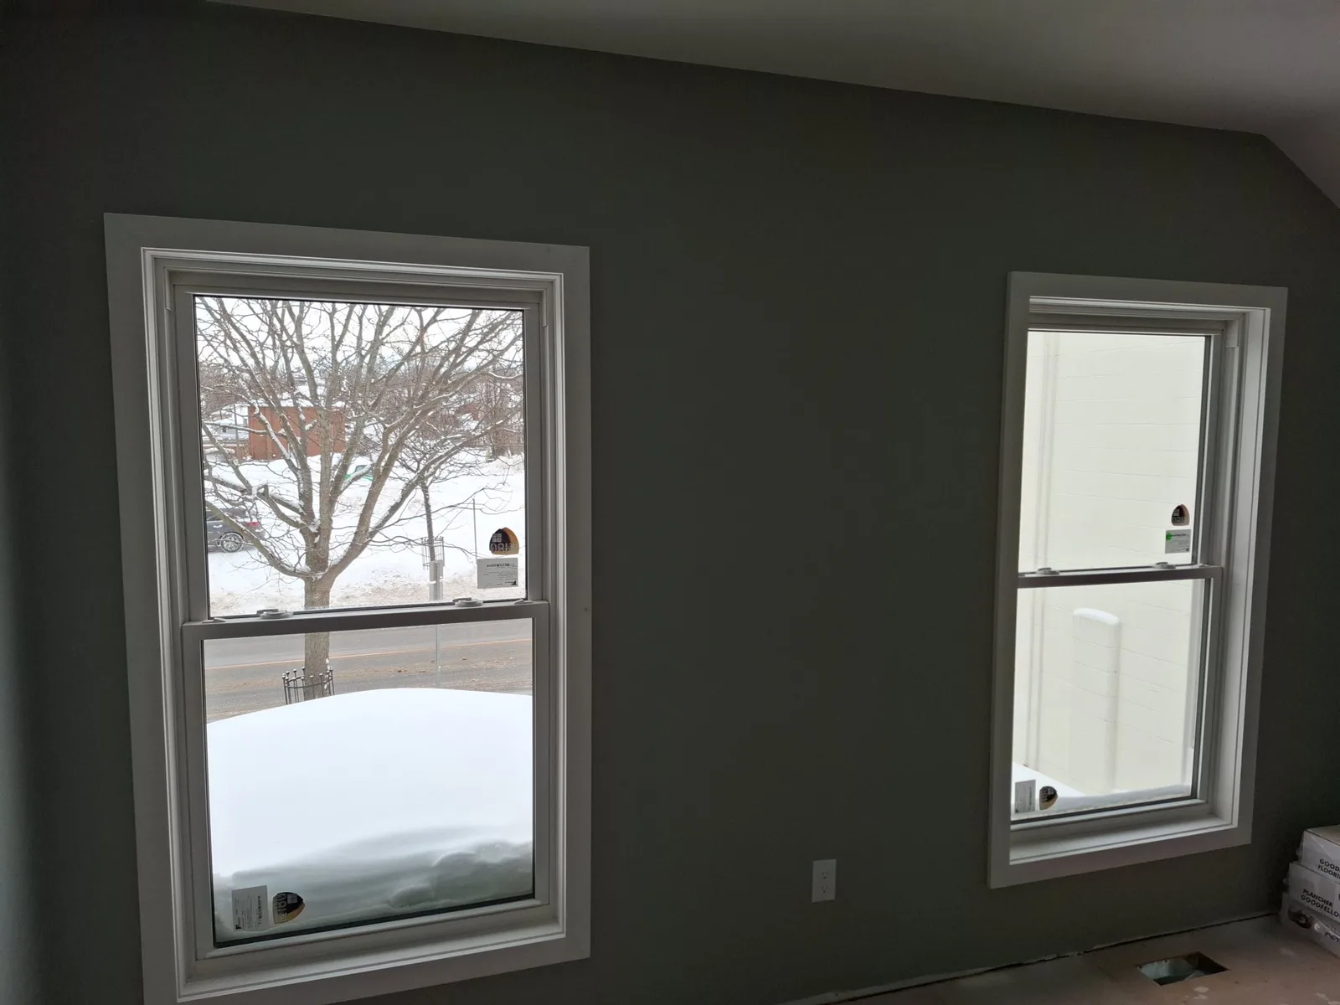
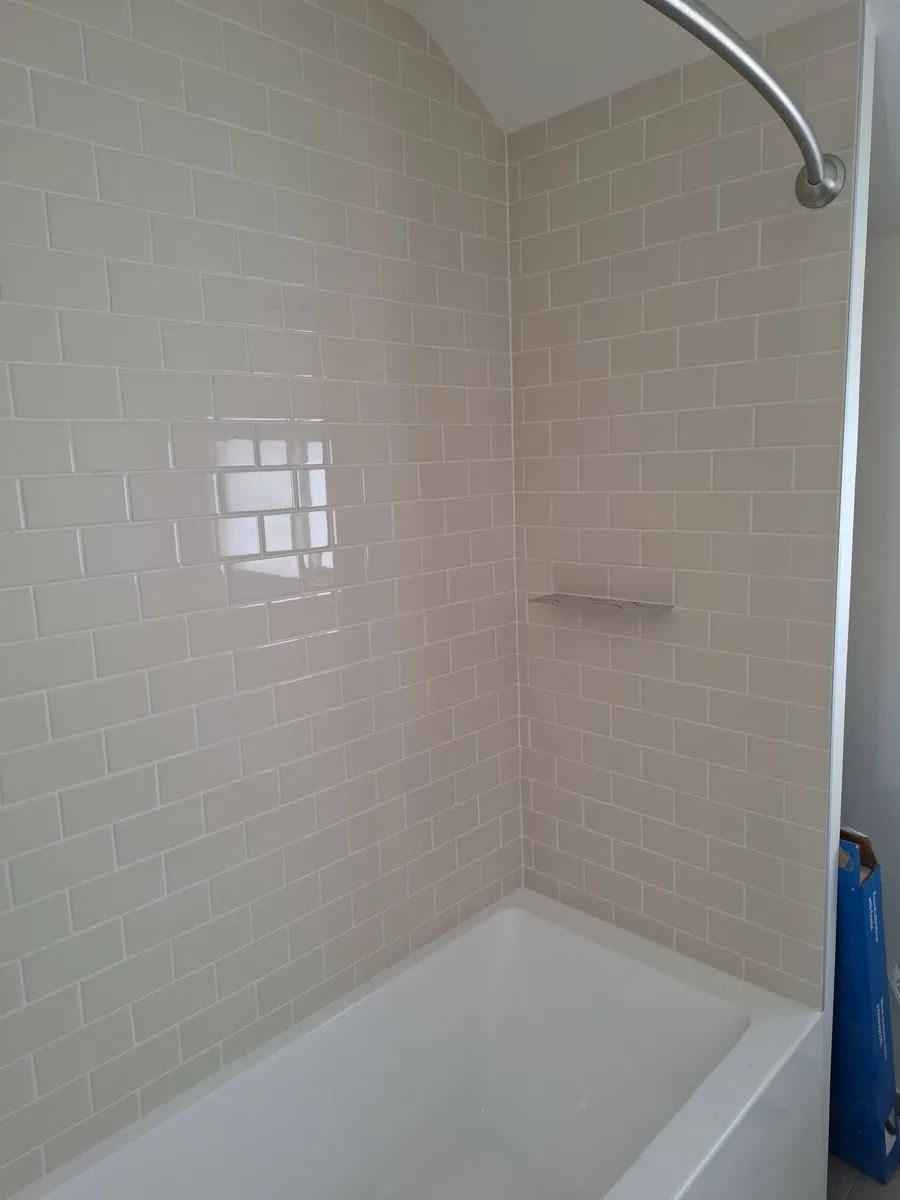
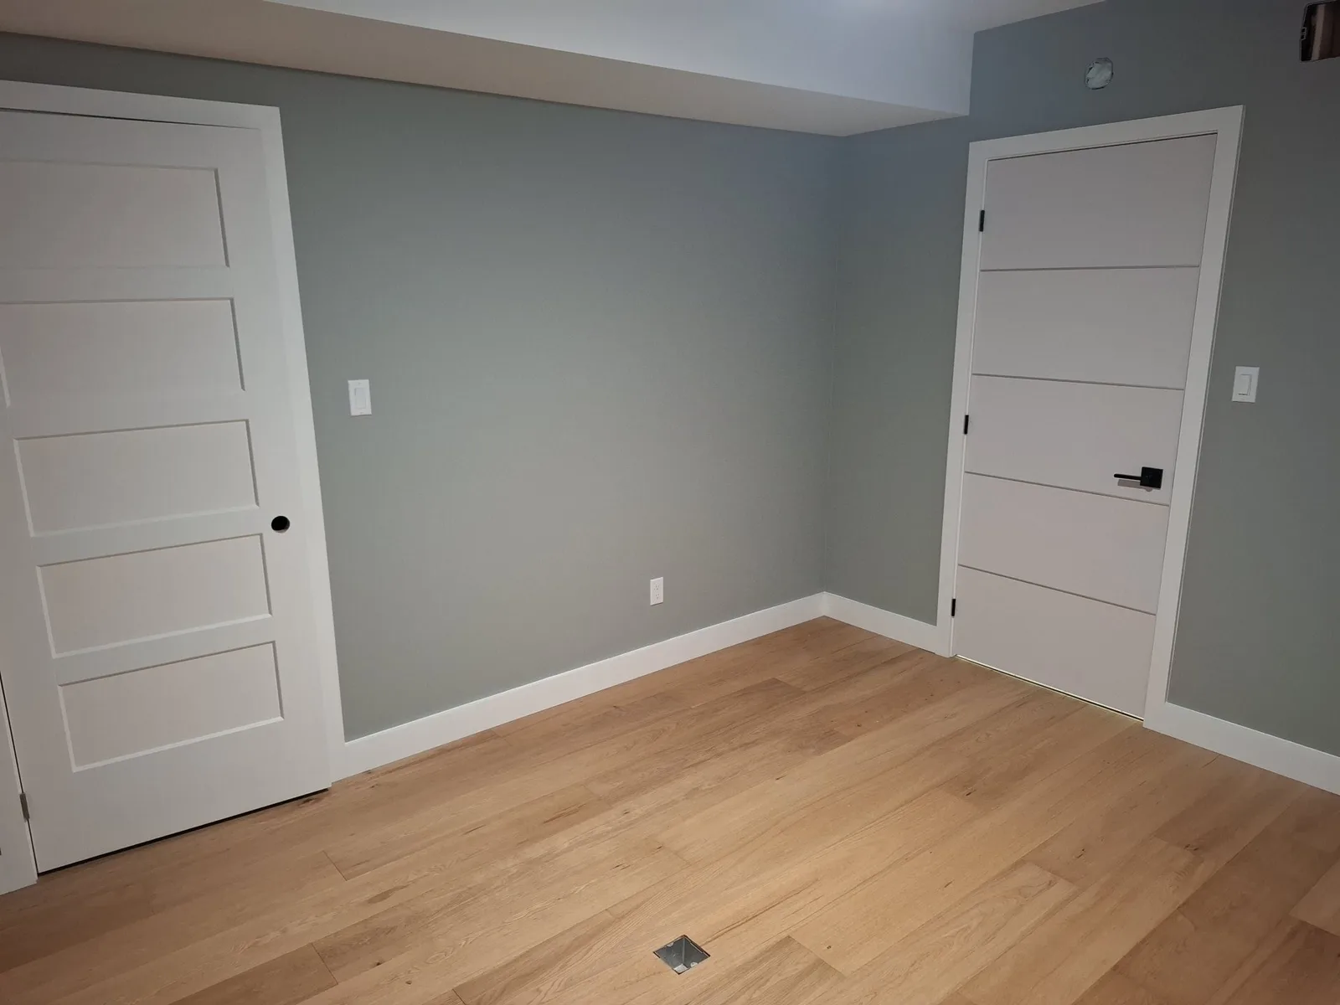
- Finished wall and trim surfaces
- Kitchen work surfaces and shelving details
- Coordinated interior finish details
A brighter, cleaner kitchen record with enough process photos to show the work moving from starting condition to finished space.
Project gallery
The work, organized by stage.
The approved source photos for this section, optimized and renamed for the website.
Framing & structure
Starting conditions, prep, and the structural work that supports the finished result.
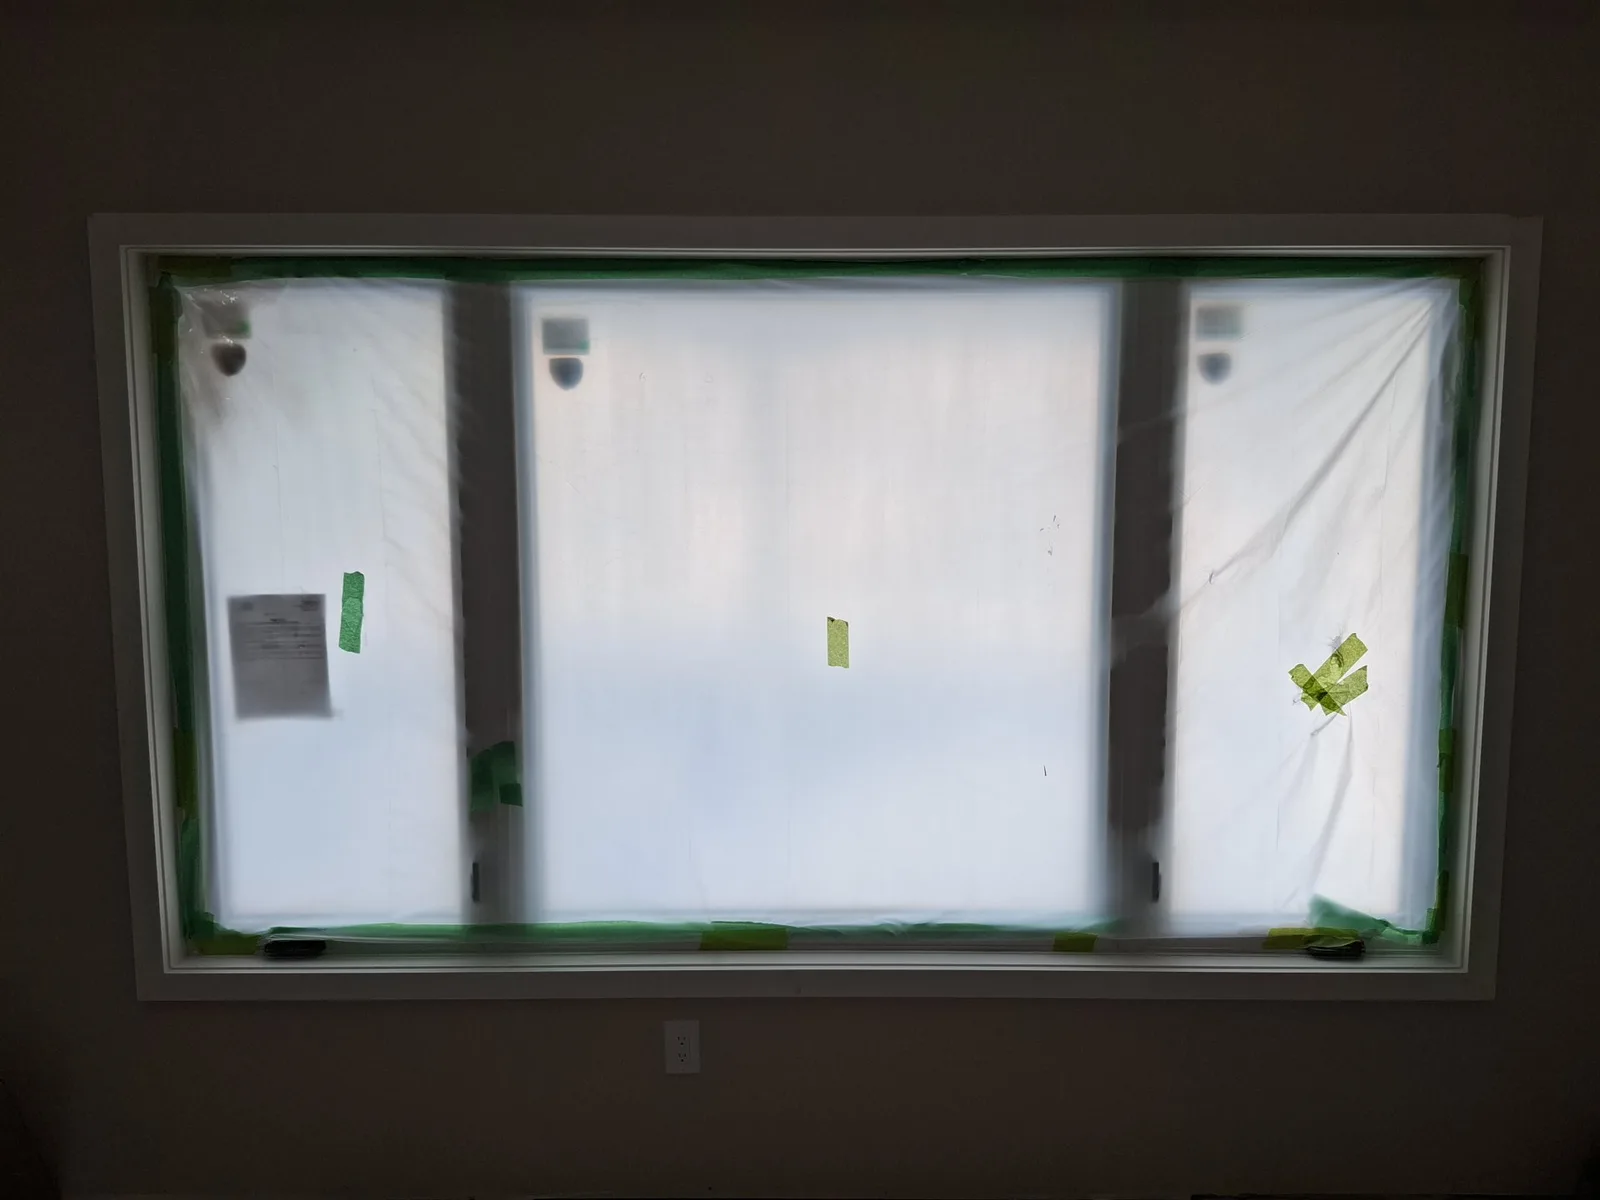
Finishing
Surface work, trim, fixtures, and detail passes that bring the project together.
Final reveal
Finished angles and approved presentation photos for the completed project.
Other projects at this property.

Project type: Kitchen Renovation/Location: St. Catharines, ON