FULL PROCESS
Townhome Deck Builds
Elevated wood decks for a three-unit Toronto townhome project, built from concrete piers and framing up to finished decking, railings, and stairs.
Full ProcessDecksExterior
Toronto, ON
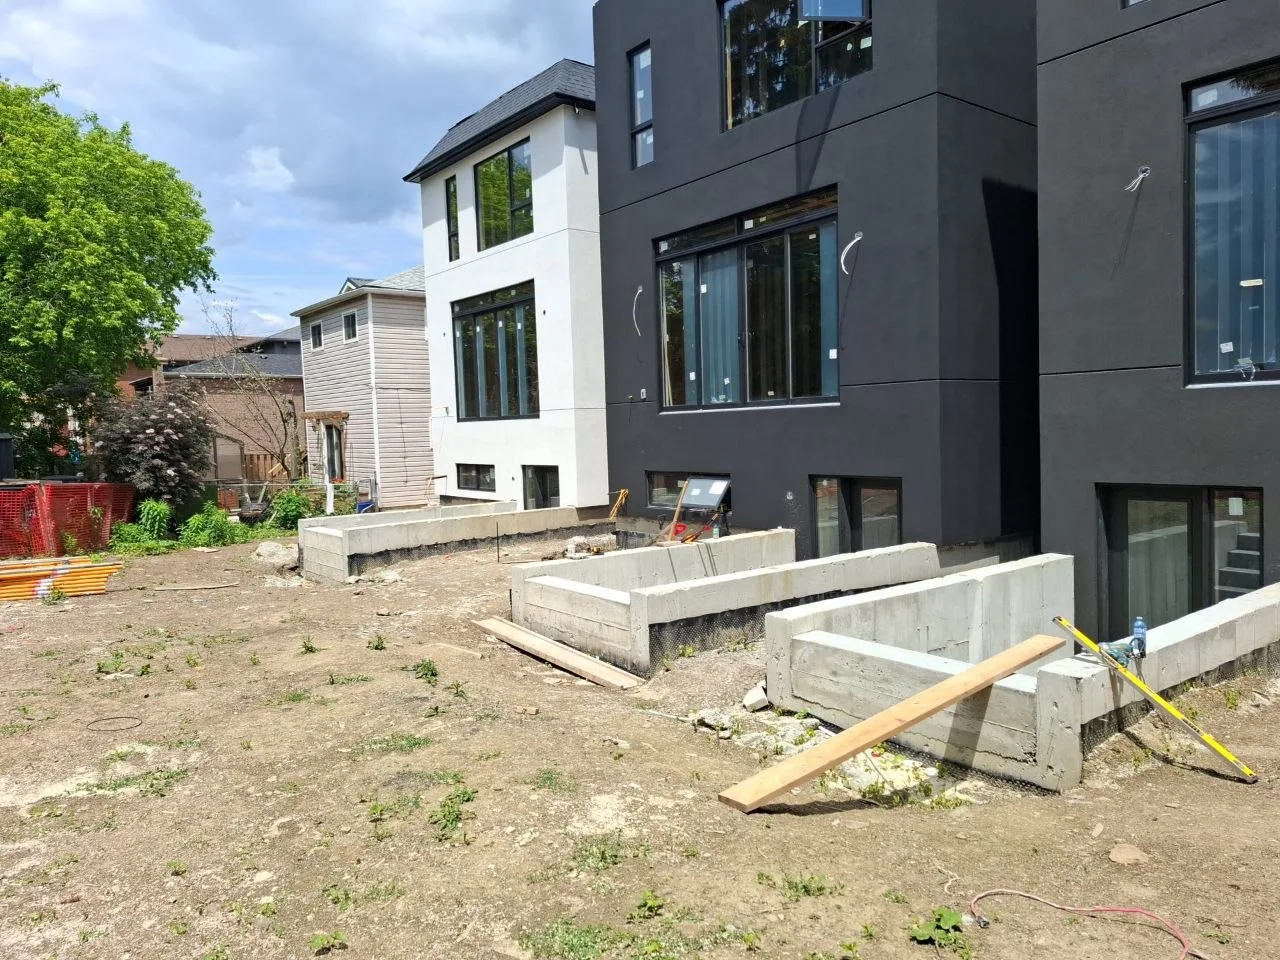
View Project Orestorations built elevated wood decks for a three-unit townhome project in Toronto. The photos start with bare rear yards and follow the decks through footings and framing to finished decking and stairs.
Elevated wood decks for a three-unit Toronto townhome project, built from concrete piers and framing up to finished decking, railings, and stairs.
The rear yards sat at original grade when work began. We dug the footings and poured concrete piers, then built the pressure-treated frame on top: ledgers, beams, posts and floor joists.
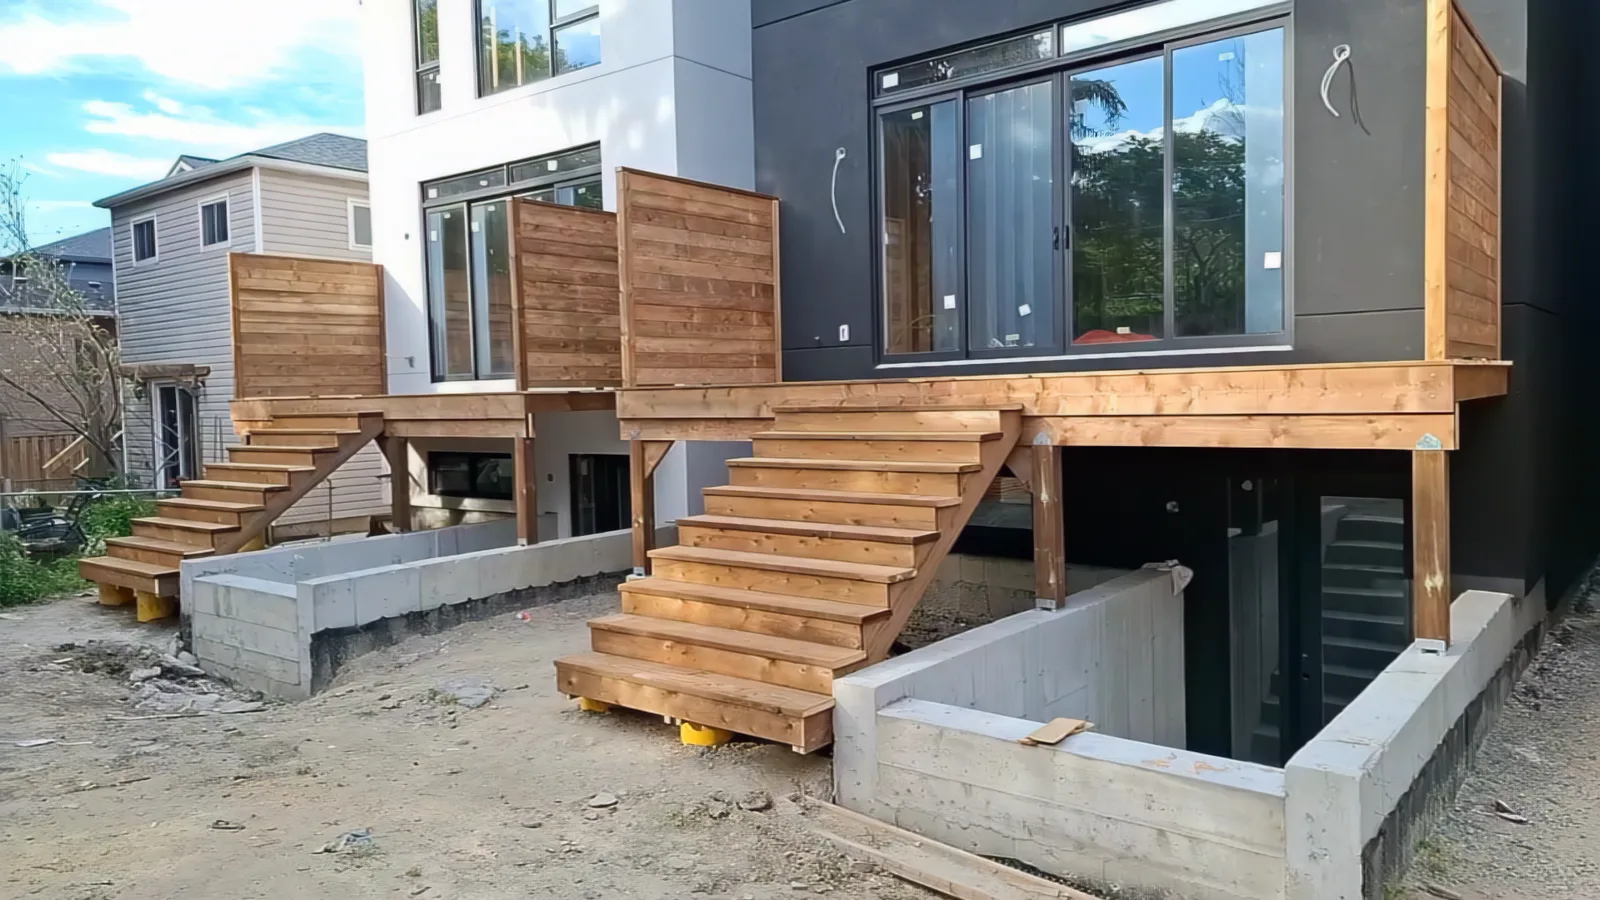
Natural wood deck boards went down over the frame. The crew then added the railing posts, wood privacy screen sections and the stairs down to each yard.
Concrete pier footings. Pressure-treated beams and posts sit on the piers and carry the floor joists and deck boards.
Natural wood deck boards and stair treads over pressure-treated framing, with wood railing posts and privacy screen sections.