Backyard Shed Build

Private residence

A backyard shed build in Private residence, with photos of the work and the finished result.

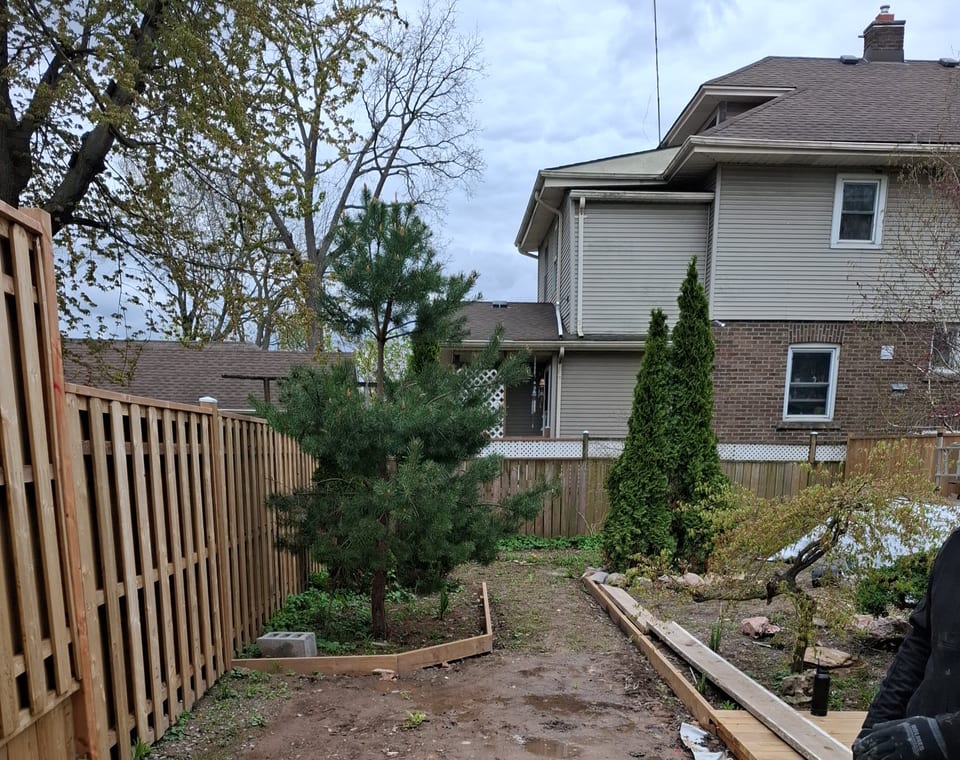
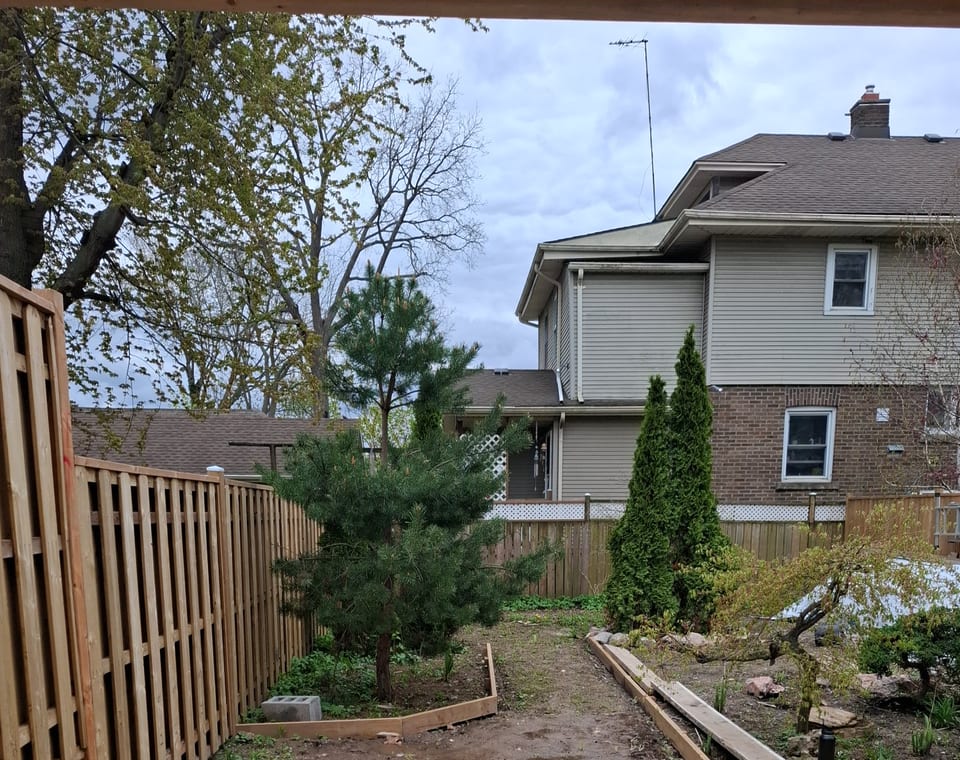
Backyard shed build before construction
Finished backyard shed build after exterior work was completed
BeforeAfter

Drag the handle, or focus it and use the arrow keys, to compare before and after.

We built a new backyard shed in a narrow yard, from a gravel pad and floor frame to a shingled roof, light grey siding, a glass-insert door and a window. The build fits between two evergreens that stayed in place.

Project type
Full process exterior build
Location
Private residence
Photos
9 from the job site
Scope
New backyard shed, from base to finish
Base
Crushed gravel pad and framed floor
Structure
Wood framing, OSB sheathing and roof trusses
Finish
Housewrap, light grey siding, shingled roof, glass-insert door
Service
Exterior build

From first look to final reveal.

Select a stage to jump to its photos.

  1. Backyard shed build before construction
    01BeforeYard prep
  2. Backyard shed framing stage
    02FramingStructure begins
  3. Backyard shed siding installation
    03SidingExterior finish
  4. Finished backyard shed build
    04AfterCompleted

Fitting a shed into a tight yard

The before photos show a long, narrow backyard with a wood privacy fence on both sides and two tall evergreens near the back. The trees were staying, so the shed had to fit between them.

We laid out the footprint between the evergreens and levelled a crushed gravel pad as the base. Gravel drains fast, so rain does not pool under the floor frame.
Backyard shed layout and foundation preparation

Floor, walls and roof framing

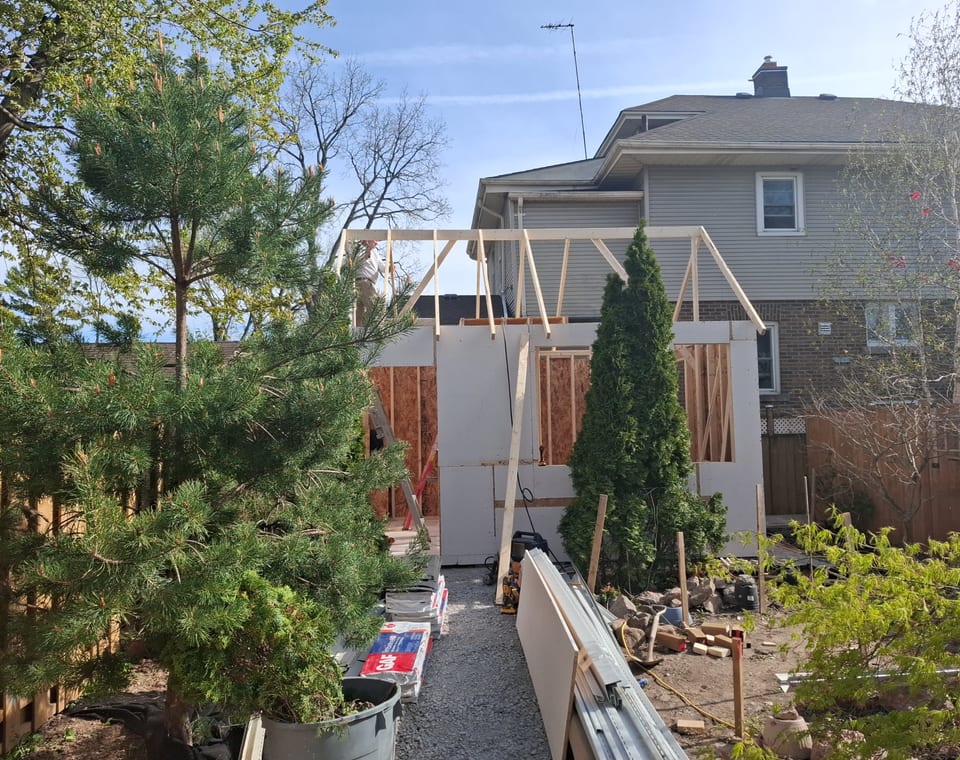
The crew built the floor platform on the gravel, then framed the walls on it and stood them up. The photos show the wall studs sheathed in OSB from the inside of the frame outward, with the rough openings for the door and window framed in.

Roof trusses went up next, set at even spacing across the top plates. Trusses give the shed a proper pitched roof that sheds rain and snow instead of letting it sit.

The door and window openings got framed headers so the walls carry the roof load around them. Without a header, a door frame can sag and start to stick within a few seasons.
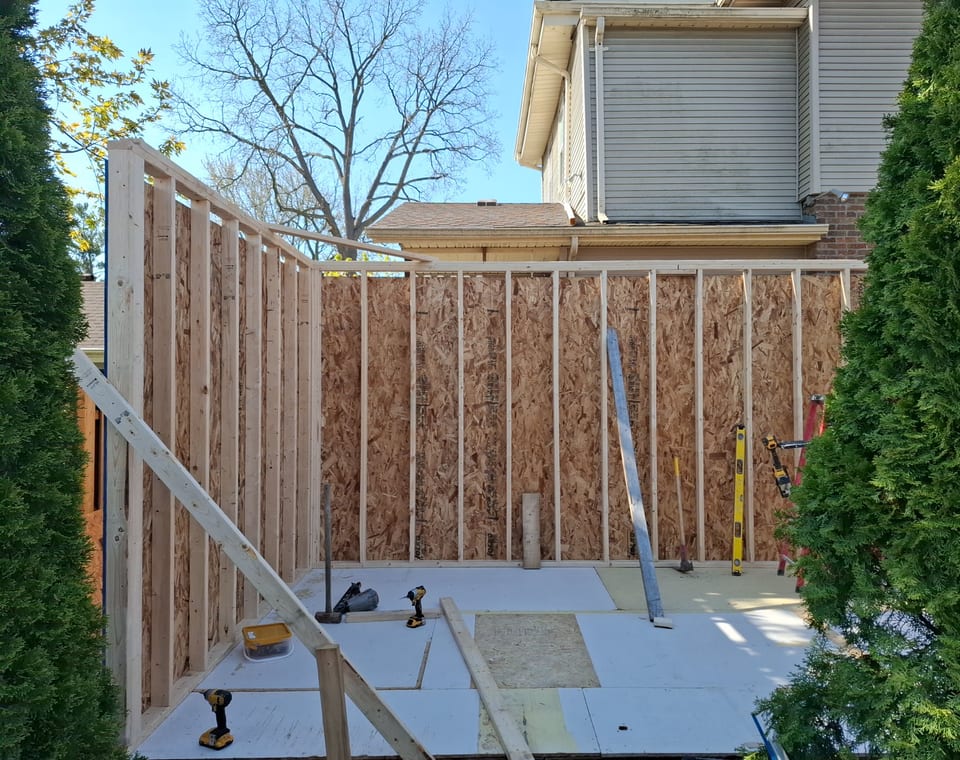
Backyard shed wall framing stage

Weather barrier, siding and roof

Before any siding, the walls got a full wrap of Tyvek HomeWrap. The wrap stops wind-driven rain that gets past the siding and lets the walls dry.

Shingles went on the roof, and light grey siding covers the walls. The door has a decorative glass insert, and the window has a dark frame that matches the trim, so the shed looks like a small outbuilding that belongs with the house.

The crew kept the gravel path to the door open and laid out the doorway to face the house, so you can walk straight from the back door to the shed.
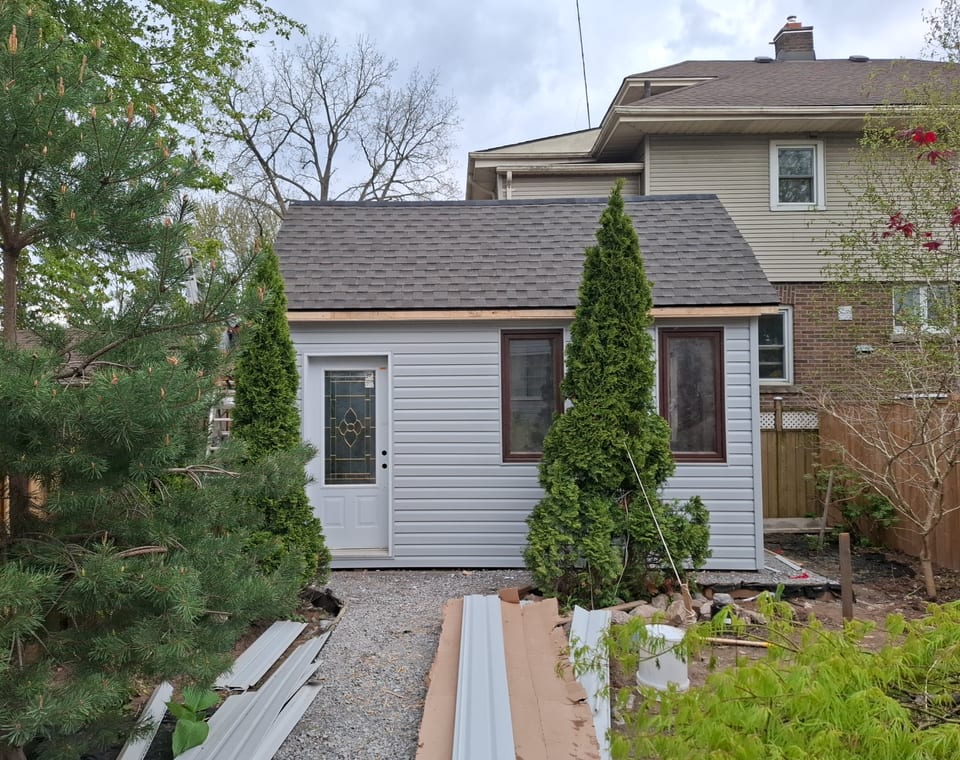
Finished backyard shed build

Details that make a shed last

A shed floor that sits on wet ground rots from underneath, so the gravel base matters as much as the siding. Keep the gravel clear of leaves and soil build-up around the edges.

Check the shingles and the caulking around the door and window after the first winter. Small gaps are easy to seal early.

Plan what you will store before you pick a size. A lawn tractor, bikes and a workbench each need floor space and a door wide enough to get them in. We go through that with you at the quote visit.
Questions about this project.

Something else on your mind? Ask us directly.

Do I need a permit to build a shed?

Under the Ontario Building Code, a detached accessory building of 10 square metres or less usually does not need a building permit. Zoning rules on setbacks and height still apply, so check with your municipality. Our Niagara renovation permit guide on the blog covers the basics.

What should a shed sit on?

A level, compacted gravel pad works well for most backyard sheds. It drains fast and keeps the floor frame off wet soil.

Can a shed match my house?

Yes. Siding colour, trim and door style all help. This shed uses light grey siding, a dark-framed window and a glass-insert door to suit the yard and the house behind it.

Planning something like this?

Tell us what you have in mind. We visit the property, look at the space with you, and put together a free quote based on what we actually see.

More about our services

Browse all projects